
Military Hangar and Maintenance Facility Roofing in St. Paul, MN
Roof inspection, repair and replacement for military hangars and aircraft maintenance buildings near St. Paul, MN, with moisture readings and dated records.
Request a Roof Assessment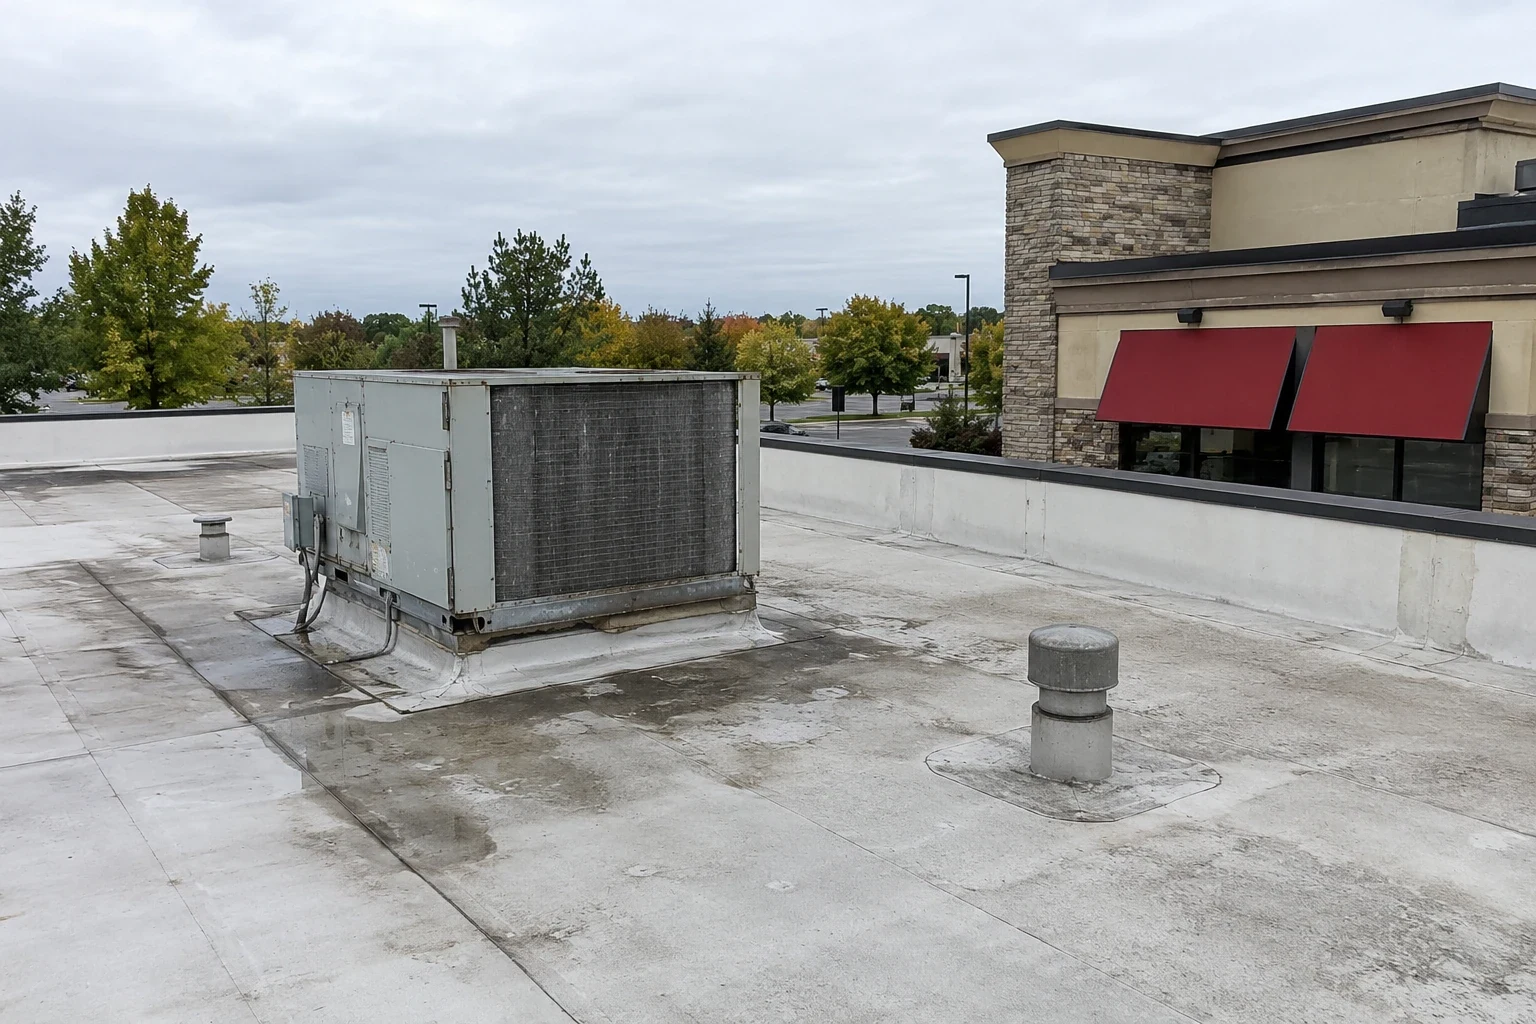
Military Hangar and Maintenance Facility Roofing
A drip on the floor of a large aircraft hangar may be rain, condensation or a weeping fire-protection line, and the inspection log has to say which one it is. The Minneapolis-Saint Paul Joint Air Reserve Station at the airport provides a regional military aviation context for St. Paul, MN. The 934th, with more than 1,300 reservists, and the Minnesota Air National Guard's 133rd each operate C-130 Hercules airlifters from it. The aircraft operated at an installation do not establish the dimensions, framing or roof condition of a particular hangar. Inspection starts with that building's drawings, accessible structure and operating restrictions.
Separating Condensation From Leaks Under a High Deck
A hangar roof sits far above the floor, so water that reaches the floor has fallen a long way and may have traveled along steel before it dropped. Warm, humid air meeting a cold deck in winter produces condensation that looks exactly like a leak. We log the date, the outside temperature and the location of every drip, then check the roof directly above it. A surface inspection, sampled insulation and thermal pattern provide different pieces of evidence. None alone rules out a concealed leak. Indoor humidity, ventilation and piping need review before the report attributes a drip to condensation.
That distinction changes the repair. Condensation points to missing insulation, a failed vapor path or an unsealed penetration, and patching the membrane would not touch it. Minnesota ice dams follow the same physics at the eaves: warm air escaping through the assembly melts snow that refreezes at the edge, and the entry that matters is where the heat is getting out.
Surveying Long Spans, Door Heads and Roof Edges
Hangar structures are typically long-span steel with a very wide door opening on at least one side. The roof edge above that opening faces the wind directly, and wind uplift concentrates at corners and perimeters. We check the edge metal, coping and membrane termination along the door side for movement and lifted fasteners, and we look for water entering where the roof meets the door header. The reported regional winds on July 28, 2025 explain why a post-storm inspection matters. They do not establish wind speed at the property or its required design pressures.
Long spans also deflect under snow. The local 50 psf ground snow design input is not a roof's final design load or available reserve capacity. A high wall beside a lower shop roof changes drift exposure. We record accumulation locations and visible changes, then refer load questions to the engineer using the actual framing and applicable design criteria.
Counting Penetrations for Fire Protection, Exhaust and Lighting
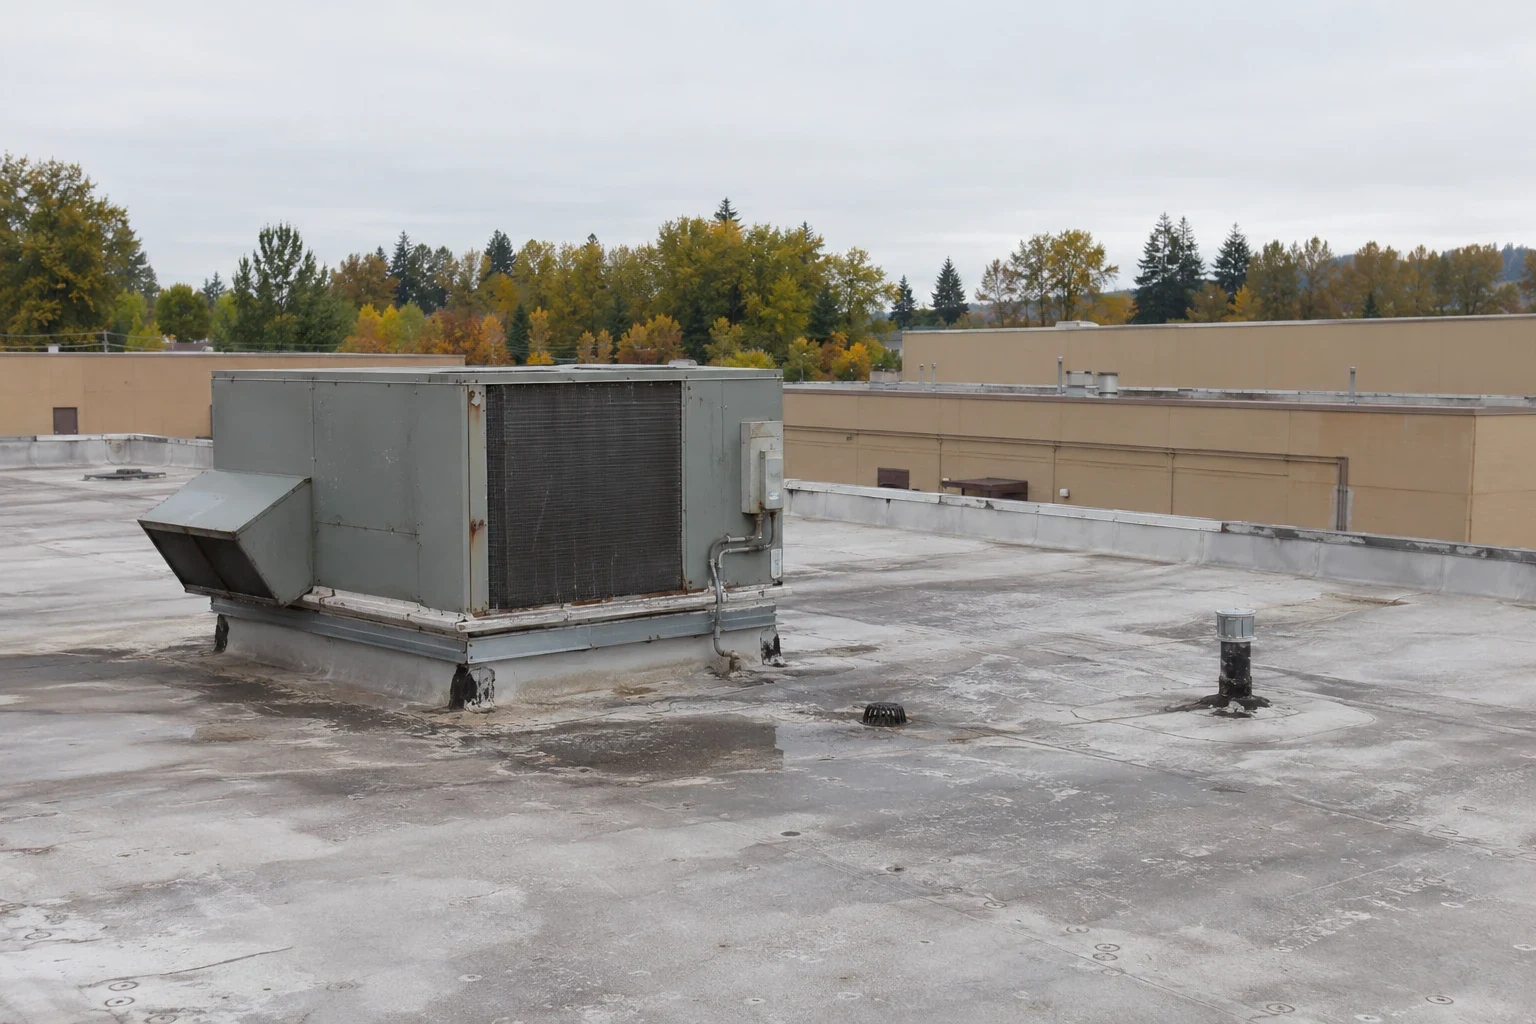
A maintenance building tends to carry more openings than a plain warehouse of the same size: exhaust fans for shop work, fire-protection piping, daylighting, roof hatches and mechanical units. Each is a place where water can enter, so each gets a numbered entry in the log with a photograph, the condition of its flashing and the condition of its sealant. Many small seams add up, and a rooftop equipment curb that was flashed correctly in year one can open after repeated freezing and thawing.
For the equipment curbs and supports we measure flashing height, check fastener heads and note whether the unit above has been moved or replaced since the roof was laid. A drain-and-scupper inspection records the same detail for water leaving the roof. The drains and scuppers are photographed with the debris in them, then again once they are cleared.
Planning Roof Work Over an Aircraft Bay That Stays in Service
Work above an aircraft bay requires the operator's approval of occupancy limits and protection measures. Some tasks may require the bay to close. If aircraft or equipment stay under the deck, the plan shows how debris is kept out: containment below the work area, covered openings, protected tools and fall protection using approved equipment and verified, suitable attachment points. Open-flame torch work is a poor fit over fuel-handling or maintenance areas, so application methods must be evaluated against the facility's fire controls and the selected assembly. Access follows base rules, with badges, escorts and gate times recorded in the file before anyone goes up.
The same discipline applies to metal. For a standing seam metal roof, panel clips, seam closures and fasteners are checked along the full run, and wind damage is documented using the same wind damage repair format used at any commercial building.
Documenting What the Deck and Insulation Contain
Core samples show layer order, insulation thickness and whether the insulation is dry. An infrared survey under suitable conditions identifies temperature anomalies, and handheld readings help select locations for further examination. Authorized physical checks establish the layer conditions at those locations. The combined findings guide the extent of repair, so a repair can be limited to what the evidence supports. If the deck is steel, we also photograph the underside where it can be reached, since corrosion from long leaks shows there first.
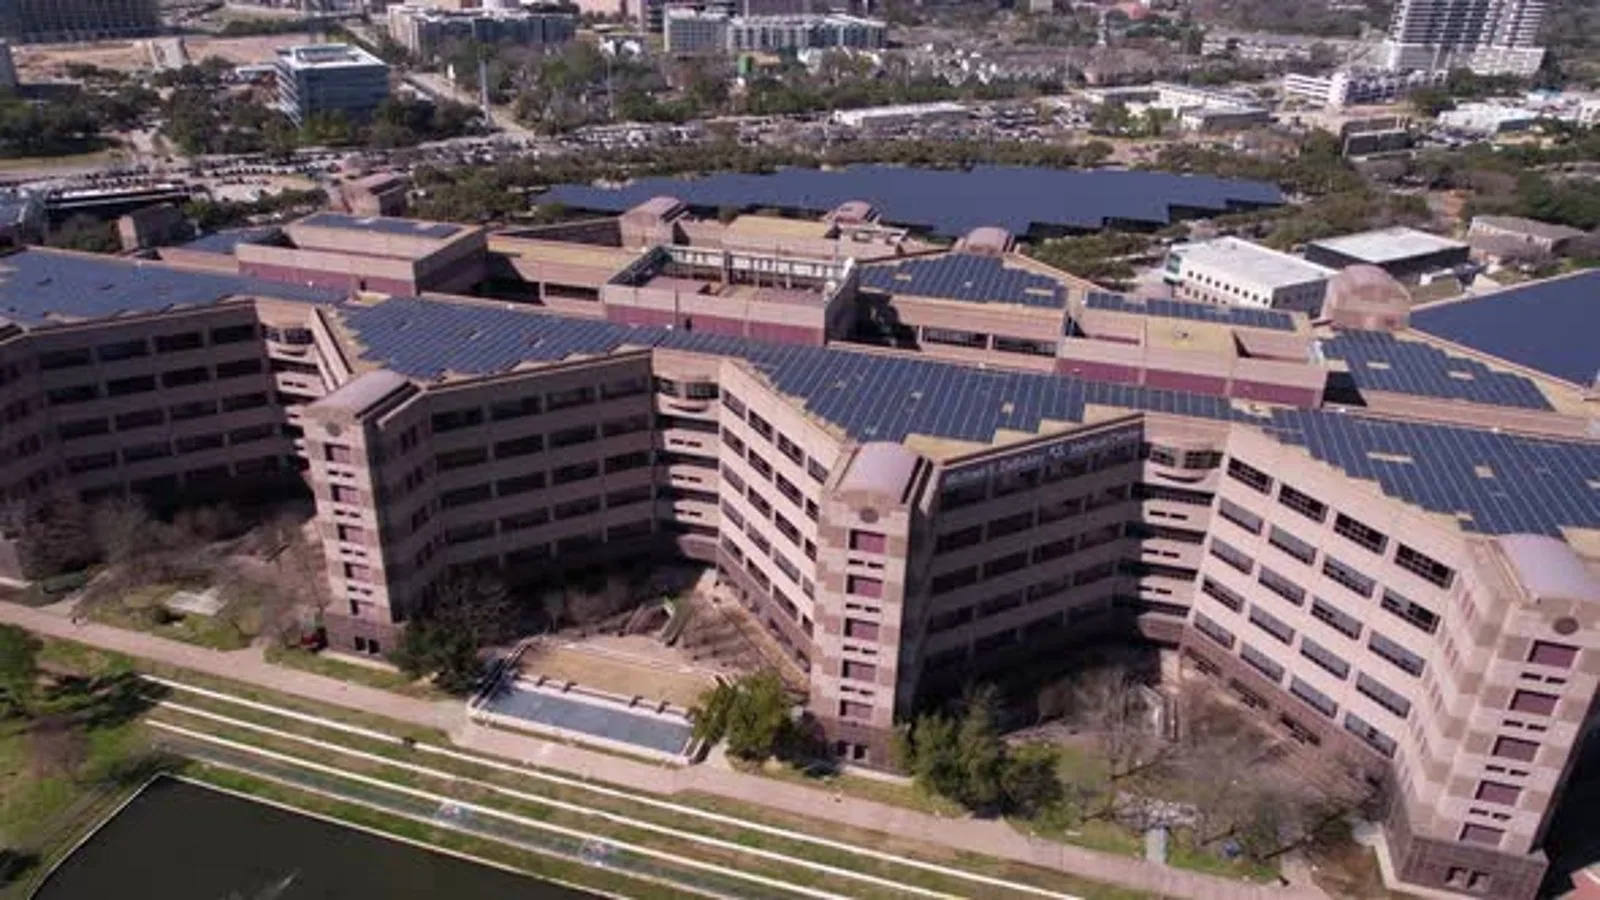
The file goes to the facilities office with a roof plan marking each reading, and an infrared moisture survey can be repeated each year for comparison. Similar buildings, including a private aircraft hangar or the offices of an Air Force station, get the same record. Highland Park, which sits across from the airport, takes the same weather.
We coordinate each opening with the facility’s aircraft movement and maintenance schedule. The work plan records the weather-close limit, overhead protection, any required fire watch and the person who can release the bay for work. We photograph the deck and insulation before they are covered and identify any area left for engineering or fire-protection review. Those records let the facility compare the completed roof with its operational constraints.
Questions We Hear
How can anyone tell condensation from a roof leak in a hangar?
By timing and by temperature. Condensation tracks cold mornings and humid indoor air, and appears over wide areas of the deck, while a leak follows rain or melt and sits under a specific defect. Thermal images and cores support the investigation, while the report retains limits where concealed water paths or operating conditions remain unresolved. We record the outdoor temperature with each entry.
What is different about wind at a hangar door?
The door side is a large, open edge with the roof perimeter directly above it, and its pressure exposure depends on building geometry, door conditions and the engineered assembly. Loose coping, lifted flashing or shifted termination bars on that side are treated as priority entries, because a small failure at an edge can grow in a single storm.
Why would torch-applied roofing be avoided over a maintenance building?
Open flame is a fire risk near fuel, solvents and electrical equipment. Mechanically attached or adhered single-ply systems, hot-air welded seams and cold-applied repairs offer methods to evaluate without torch application, and they are the methods we plan around when a building stays in use.
Can a coating extend the life of a hangar roof?
When the insulation is dry and the surface is sound, a restoration coating can slow wear and improve reflectance. Cores and an infrared survey come first, since a coating over wet insulation traps the water. For hangars, the coating is also checked against the base's fire and fuel-area rules before it is specified.
How many penetrations should a maintenance building roof have recorded?
All of them. Each fan, hatch, vent, pipe and unit gets a number, a photograph and a condition rating, so suspected entry points and observed flashing defects can be distinguished from components with no visible issue. The complete list is also the checklist for the next inspection.