
Commercial Roof Replacement in St. Paul, MN
Full tear-off and replacement for St. Paul commercial roofs, backed by core samples, moisture readings and a dated photo record from deck to finished membrane.
Request a Roof Assessment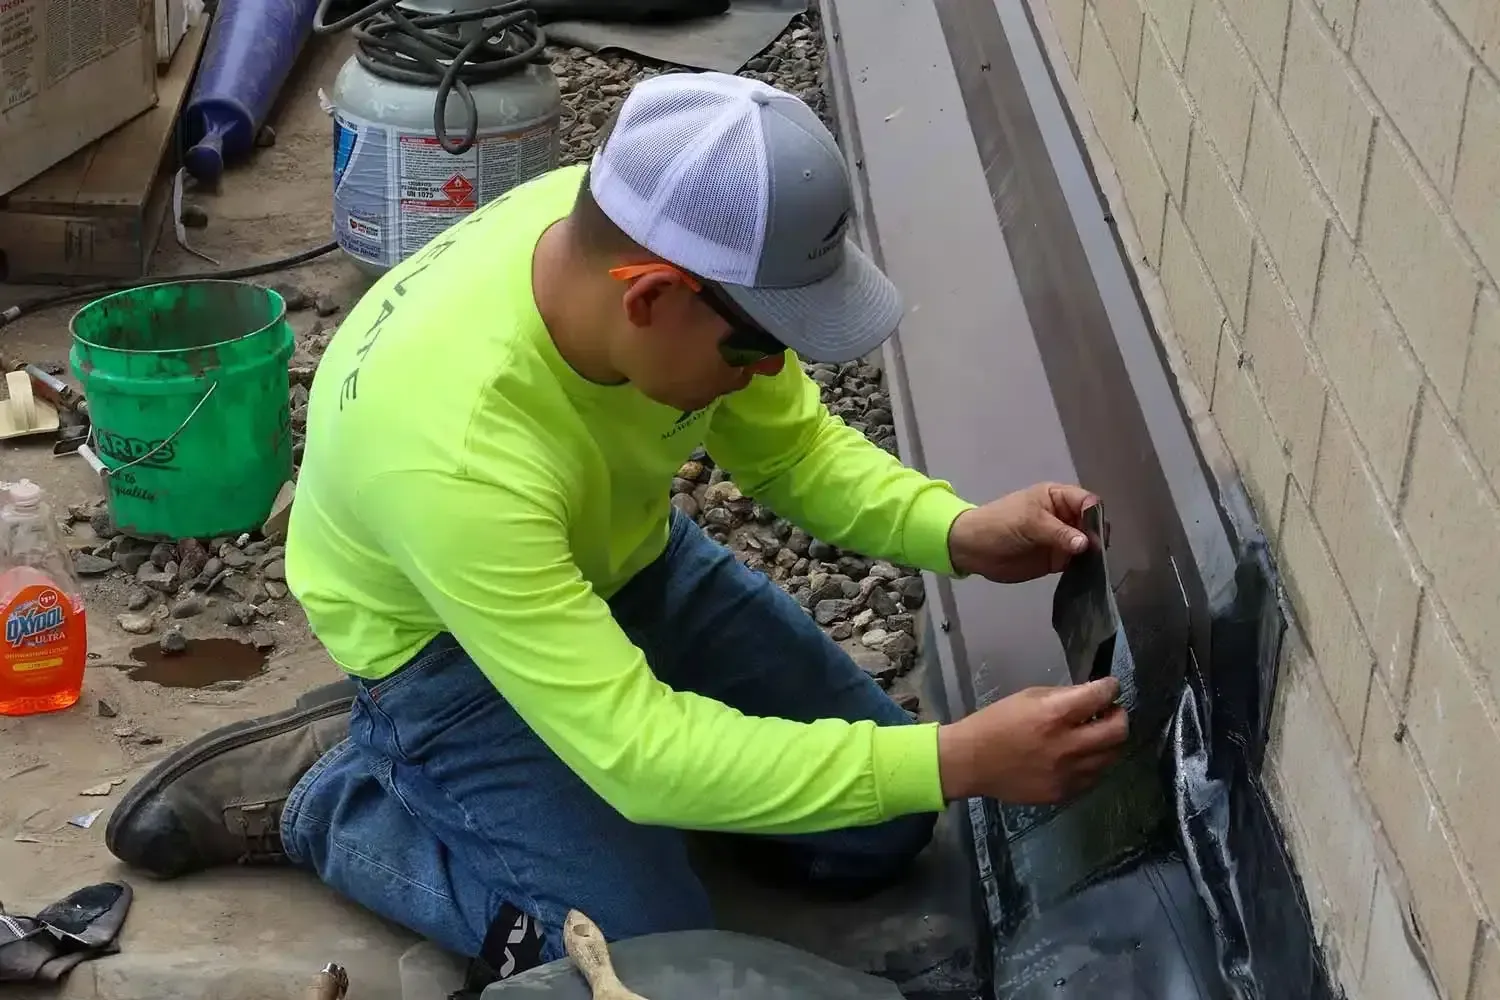
Commercial Roof Replacement
Before a crew removes a single fastener from a St. Paul roof, the core sample tells most of the story. A cut through the membrane shows how many layers are in place, whether the insulation is dry or saturated, and the deck condition visible at that opening. Fastener resistance needs suitable attachment testing; a core alone does not establish it. We photograph each cut with a ruler beside it, mark its location on a roof plan, and write down the moisture reading at every depth. That dated record separates a replacement that was needed from one that was only suspected. It also gives the owner a defensible baseline for the capital budget, for an adjuster if storm damage is part of the picture, and for the manufacturer when a new warranty is registered afterward.
Weighing Replacement Against Repair and Recover
Replacement is the right call when the findings point to a roof that has run out of useful life rather than a roof with a few bad spots. Wet insulation spread across several core cuts, seams that have opened in a pattern instead of one location, flashings that have pulled away along whole walls, and a deck that has started to rust or rot all push the decision toward a full tear-off. A single leak at a drain does not.
We lay the findings out in order so the owner can see each option on the same dated record. A planned repair fits a sound roof with isolated damage. A recover over the existing membrane requires more than a dry sample and an acceptable layer count. Attachment, structural capacity, substrate compatibility and the applicable recover rules must also be checked. The report states why any option is eligible before comparing costs.
Measuring the Roof Before Pricing the Tear-Off
A tear-off price built from a drive-by is a price that changes once the crew is on the roof. We measure the roof area, count and size the drains, list every curb and penetration, and record the parapet heights, since each one changes the quantity of membrane, insulation and edge metal. Where the findings are unclear, an infrared and core-cut moisture survey estimates suspect moisture extent with field confirmation. The pricing also identifies any dry insulation that must be removed for the chosen assembly and how concealed changes will be measured.
The cost drivers are straightforward once they are measured:
- Total roof area and the number of separate roof levels
- How many layers of old roofing must come off and be hauled away
- The amount of wet insulation and any damaged deck found under it
- New insulation thickness required by the energy code
- Access for lifts, hoists and material staging on the property
Each line is written down with its measurement, so a second bidder can be compared on the same facts.
Matching the New Assembly to Snow Load and Energy Code
Snow review uses the building design rather than seasonal snowfall totals. The cited 50 psf county ground input must be converted into roof design loads by the engineer, including drift cases; it cannot establish spare capacity for the new assembly. We record the framing and deck type we find at tear-off so the owner and the engineer of record are working from photographs, not memory.
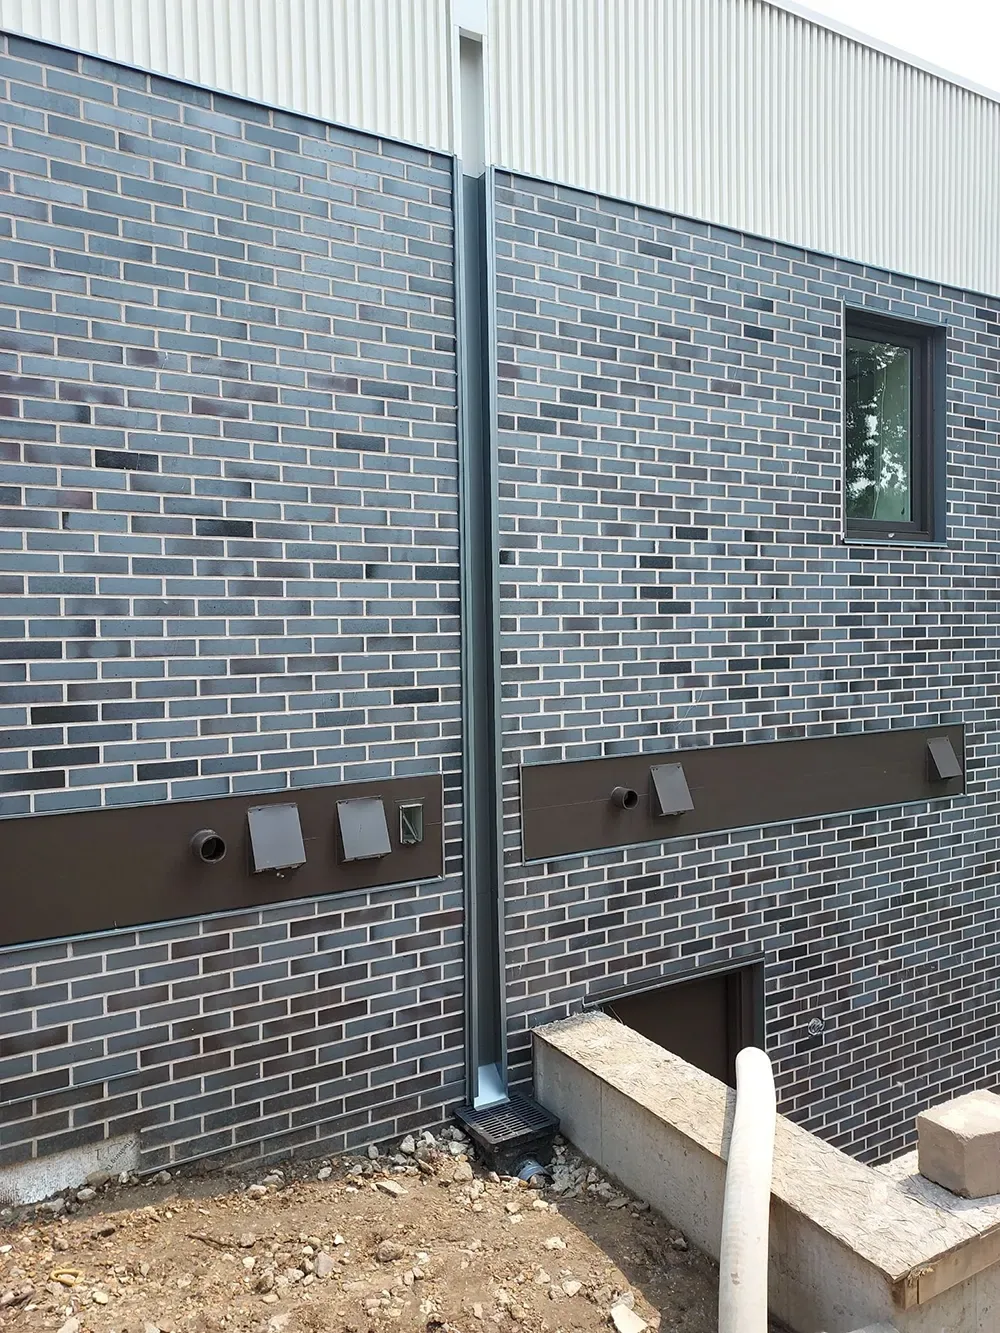
The energy side matters just as much. The designer confirms applicable energy provisions and any scope-specific exceptions before specifying insulation. More insulation raises the roof surface, which changes flashing heights at walls, curbs and drains. Planning that during the survey keeps the TPO or other membrane detail from being redrawn on the roof in January.
Staging a Tear-Off on an Occupied Building
An occupied St. Paul building needs a work plan agreed with property management. The proposed daily removal area is limited by weather conditions, closure capacity and protection below. Temporary tie-ins are checked and photographed each shift, with an interruption plan prepared before tear-off begins. Loading doors, tenant entrances and rooftop air intakes are marked on the plan before the first panel comes up.
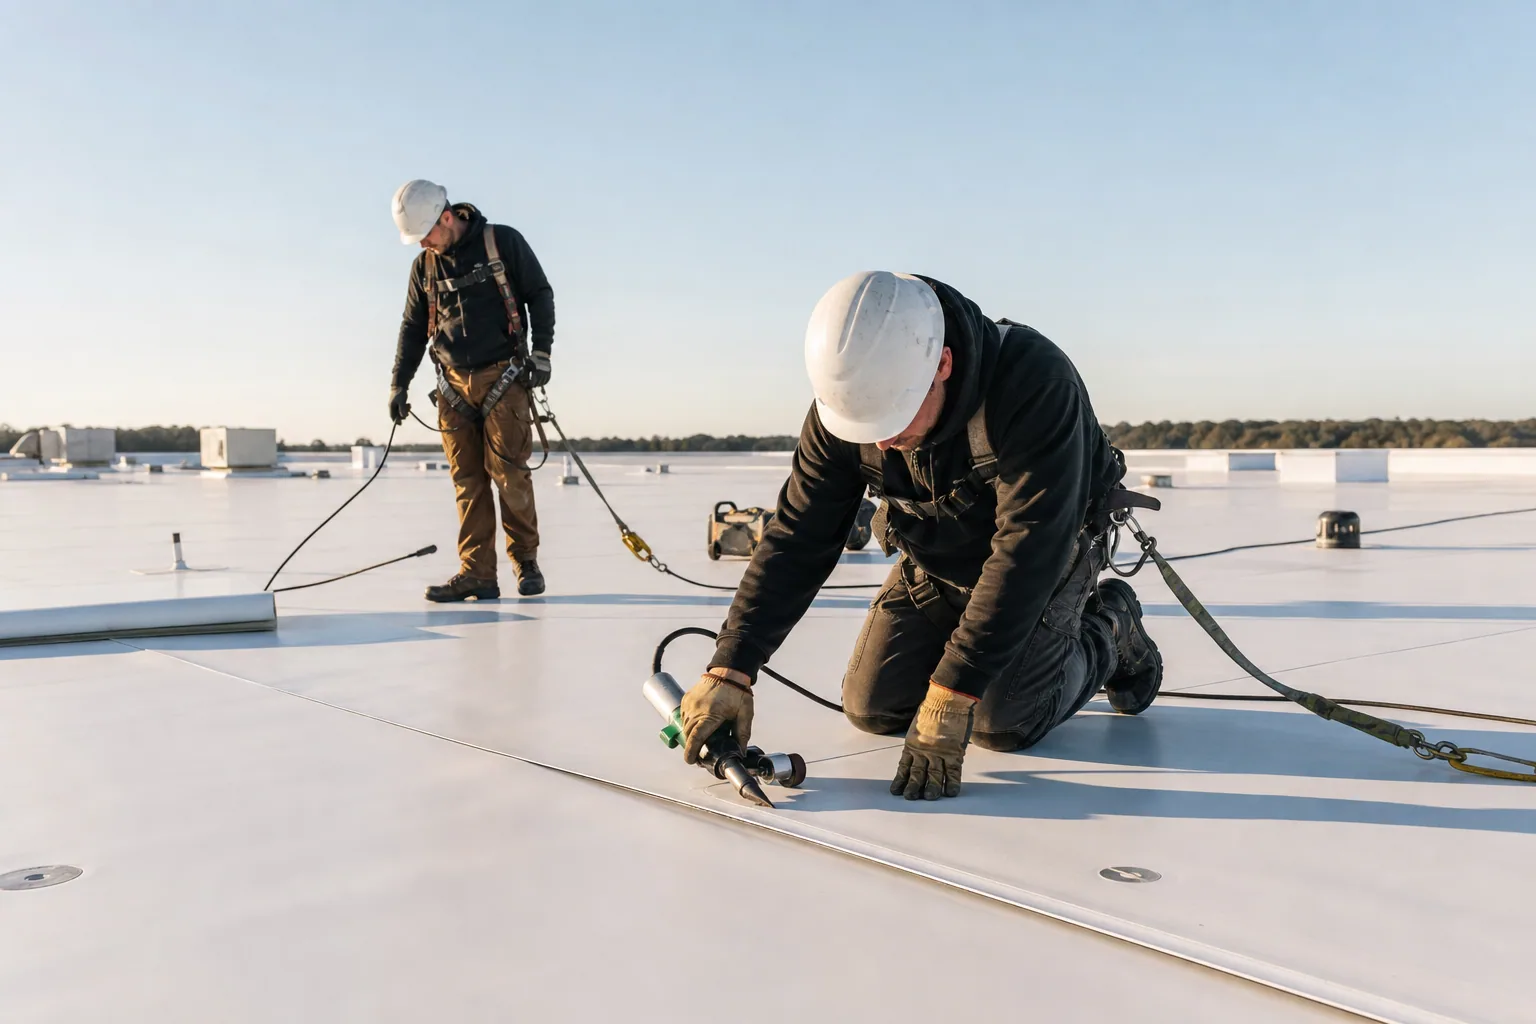
Winter limits the calendar. Adhesives, primers and seam welding all have temperature windows, and a membrane laid in a thaw can be buried in snow a week later. We schedule around those limits and tell the owner plainly when a section should wait. For office buildings and the skyway-linked towers of downtown St. Paul, hoisting and material staging are worked out with property management before mobilization. The brick buildings of Lowertown and the light-industrial roofs of Energy Park raise different questions about access and load paths, and we record those on the roof plan too.
Filing the Permit Package the City Expects
The Minnesota State Building Code governs commercial roofing in St. Paul, and the applicable adopted edition and state amendments are confirmed during design. For a flat-roof reroof, St. Paul requires a reviewed plan package rather than an express permit. Measured roof area, drainage dimensions and the specified covering belong in that package, with project requirements confirmed before filing.
Those three numbers come straight out of the measurements taken during the survey, which is why we record them early. An incomplete submittal can require corrections and additional review, and weeks matter when the snow is a few months away. The written condition report that supports the replacement decision also supplies the figures the reviewer asks for.
Closing Out With a Record of Installation
When the new roof is down, the owner receives the file that the old roof never had. It holds the original core sample log, photographs of the deck after tear-off, the insulation and cover board layers as installed, close photographs of each flashing and drain detail, and the seam probe results. Everything is dated, and before and after photographs are paired by location.
That file serves later readers. A buyer's inspector can see how the roof was built. An adjuster handling a storm claim can compare the roof before and after the event. The manufacturer's warranty terms depend on the system selected and are issued by the manufacturer, and the installation record is the evidence behind any warranty request.
Questions We Hear
What decides whether my roof is replaced or only repaired?
The deciding factor is how far the moisture and failure have spread. If core samples show dry insulation and the problems sit at a few flashings or seams, repair is defensible. If wet insulation appears across multiple cuts, or the membrane is failing along its field, the team compares replacement with the feasibility and expected value of further repairs. We present the readings side by side so the choice is visible.
What drives the price of a replacement?
Area, layers to remove, wet insulation and deck repairs, new insulation thickness, and site access drive it most. Prices only mean something once those are measured, so we list each driver with its quantity. Deck and insulation found damaged during tear-off are handled with unit pricing agreed beforehand, and each affected area is measured and photographed.
Can the building stay in use during the work?
Usually yes. The deciding factor is what sits directly under each roof section: tenant space, clinical rooms, stored goods or an air handler. We phase the tear-off to match, dry in each section the same day, and plan around entrances and air intakes. Where a space cannot tolerate dust or noise, we schedule that section for the hours the owner names.
What does the city review before a re-roof permit is issued?
For a commercial flat roof, St. Paul sends the application through plan review. The reviewer needs measured area, drainage information and the proposed covering, along with the remaining project documents. We pull those figures from the measured survey and confirm the remaining project requirements before filing.
When in the year should a replacement happen?
Warm months suit large tear-offs best. Adhesives and welded seams need workable conditions, and Twin Cities snow can arrive early and stay late. We use the colder weeks for surveys, permits and ordering, so the crew starts as soon as conditions allow.