
Commercial Roofing in Downtown St. Paul, MN
Documented inspection, repair and replacement for office, hospital, arena and government roofs in downtown St. Paul, MN, with dated photo records.
Request a Roof Assessment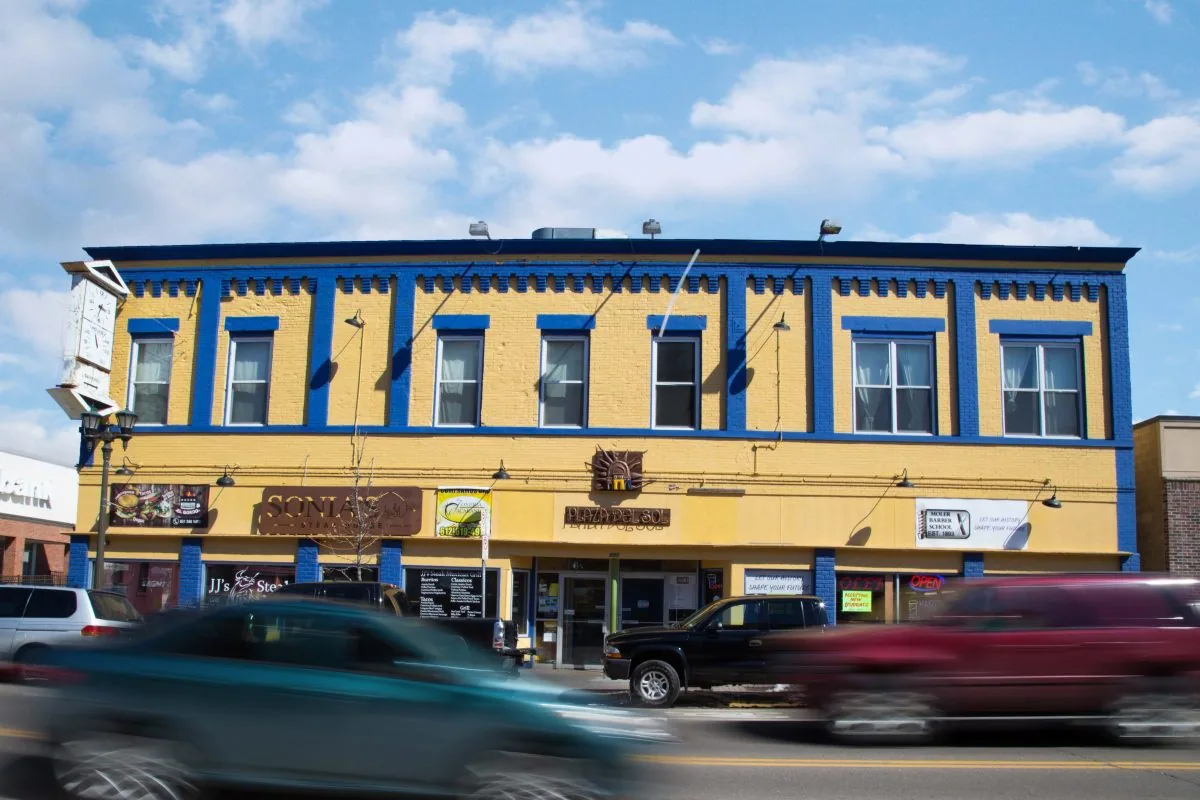
Downtown St. Paul
A dated photograph of snow packed against a penthouse wall is the first entry we make on a downtown St. Paul, MN office roof after a heavy storm, and it can help compare the roof condition with a later report of water entry. Downtown is the city's office core, with offices of Securian Financial, Travelers and Ecolab and a 40-bridge skyway system ties major buildings together. The floors under these roofs are working floors on a weekday, so access and protection for occupied suites belong in the roofing work plan.
The commercial roofs here run from office towers to the institutional buildings around them. Regions Hospital in downtown St. Paul is a HealthPartners teaching hospital with a Level I trauma designation that requires care-space coordination when roofing is proposed. Grand Casino Arena shares an access area with the RiverCentre convention facility, and the Minnesota State Capitol complex sits on the north edge of downtown. We inspect and repair low-slope roofs, penthouse and parapet details, and the roofing connections around rooftop equipment, and we write down what we find.
Recording Drifts, Parapets and Penthouse Walls After Each Storm
Any building with a parapet, a mechanical penthouse or a cluster of rooftop units gives wind something to stack snow against. On a downtown roof we measure the depth of each drift, photograph it with a tape in the frame, and mark its position on a roof plan.
The Twin Cities experienced deep cold and heavy snowfall during the winter of 2013-14. On the inspected roof, we record drift locations and visible drainage concerns rather than infer weight from depth alone. A structural engineer evaluates the roof-specific loading and capacity where needed; the county ground-snow input is only one part of that calculation.
At the eaves and low roof edges we look for ice dams, because heat escaping through a thin assembly melts snow that then refreezes at the cold edge. We record the ice, the nearest flashing and the interior wall below it in the same photograph set.
Tracing Water Through Occupied Floors to the Roof Opening
Water entering an assembly can travel before it reaches the room below. It runs along the deck, follows insulation seams and shows up at a ceiling grid several feet from the opening. In an office building we take moisture readings across the roof field and tie each reading to the suite below it, so a facility manager can see which tenant space sits under a wet section and which does not. Under suitable conditions, a thermal survey can identify patterns for closer moisture investigation. We compare those patterns with construction and confirm suspect areas before defining removal.
A hospital changes how we read the same findings. Over a facility like a hospital roof, we locate air intakes, exhaust and relief hoods before anyone cuts into a membrane, and we map every roof section to the departments beneath it. Regions Hospital carries a trauma designation, so we treat a roof opening above clinical space as a finding that is recorded, ranked and addressed in an order the hospital can defend.
On office towers and podiums, our written condition notes separate three kinds of defect: a failed flashing or seam, a drain that is not clearing, and wear that is spreading across the field.
Building a Permit-Ready Record of Drains, Materials and Area
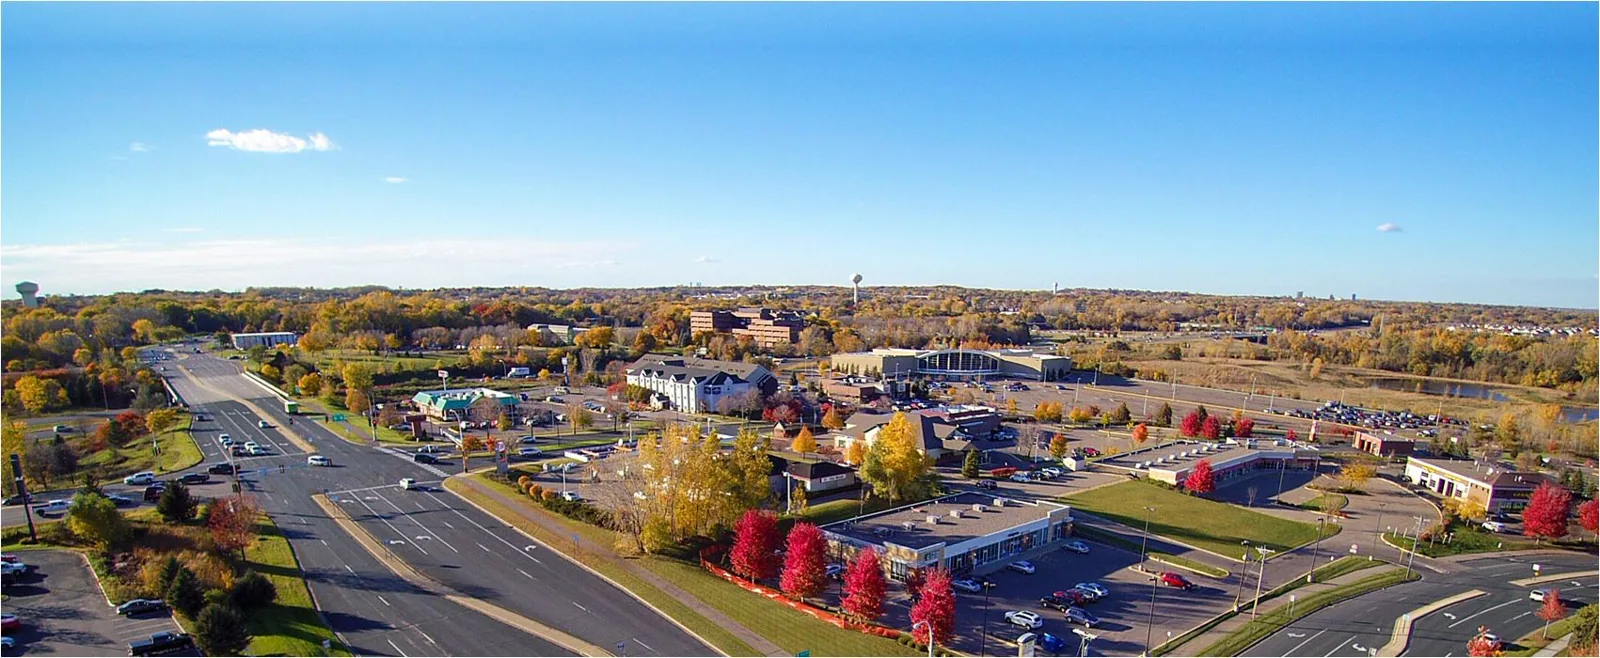
For a proposed downtown reroof, we confirm the current Department of Safety and Inspections submittal requirements and prepare the measured roof information for review. Those three facts are easiest to state correctly when someone has already measured them. During a first walk we count and size the drains, note the material at each section and record the area, so a later permit package starts from measured figures.
The same file serves other readers. The proposed assembly needs review against applicable building and energy requirements. Insulation, attachment, drainage and retained layers are considered together before the final scope is selected. We tie each finding to the section of roof it concerns, so the owner can see what a written roof condition report would address.
Weighing Repair, Recover and Replacement Over Working Offices
The first question we answer is how much of the insulation is wet. Moisture investigation and samples where appropriate help establish affected layers. We also review attachment, detail condition and supporting material before choosing repair, recover or removal. Each finding is recorded with its location and any limit on what the inspection could establish.
Cost and timing then follow the building. Where little ground surrounds a building, hoisting, staging and material handling become part of the price. Tenant hours, skyway traffic and air intakes shape the sequence, and the work can be phased so that one section is dried in before the next opens. Reroofing an occupied building is planned around those constraints from the first conversation, not discovered halfway through.
For owners who want to postpone a large expense, a preventive maintenance program that clears outlets and repairs compatible details can help manage developing defects while the assembly remains suitable. For a proposed change of use, we record the installed assembly and planned equipment connections. An owner can have the roof recorded in Lowertown before a new tenant plan fixes the budget.
Keeping Storm Evidence Ready for the Adjuster
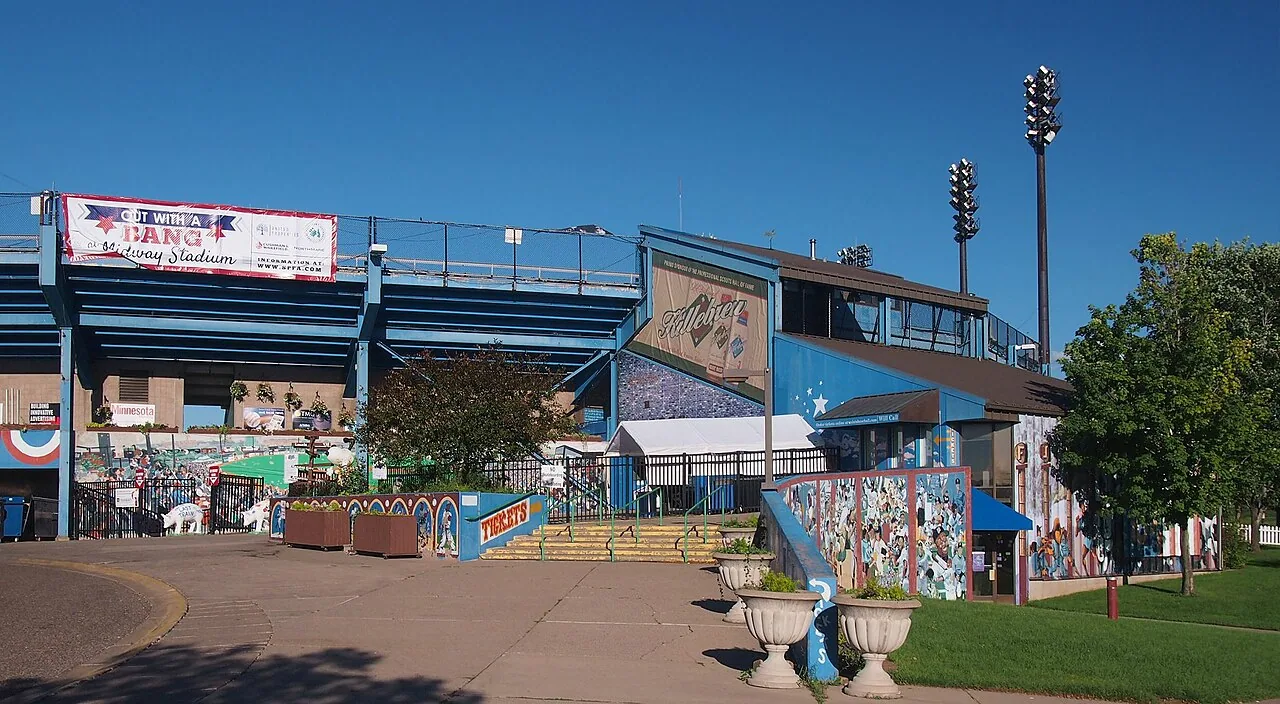
A severe Twin Cities storm in July 2025 prompted flood warnings including St. Paul. Our inspection records the physical openings, disturbed metal and affected roof layers on the property being assessed. After a storm like that, the question an insurer asks is what the roof looked like before and after. A dated baseline from an earlier inspection answers it, which is why we encourage owners to record a roof's condition before the season, not afterward.
When a storm has already passed, we photograph hail marks, displaced edge metal and punctures before debris is swept away or a temporary repair covers them. Our roof insurance claim documentation pairs those images with moisture readings and a written description of each affected section, and our crews respond around the clock, holidays included, when water is already entering the building. The same record-keeping carries to the Midway, where hail damage is read the same way on a light-industrial roof.
Questions We Hear
What separates a downtown roof that can be repaired from one that needs replacing?
Confirmed moisture extent is one part of the decision. We also assess attachment, details and supporting condition. Localized damage within a sound assembly can suit repair; broader deterioration may need removal. The record identifies the findings supporting each option rather than deciding from one scan or sample.
How soon after a hailstorm should the roof be recorded?
Record it before debris is cleared and before the next thaw, because hail marks, displaced caps and punctures are easiest to read while they are fresh. A dated photo set from that visit gives the adjuster a clear starting point for the claim.
What has to be settled before roof work above a hospital or an arena?
Access and air come first. The operator tells us which areas cannot lose air supply, when the building is busiest and who controls the roof hatch. We locate intakes and exhaust, set work zones away from them and schedule noisy or dusty steps for the hours the operator names.
What does the city want to see when a flat roof is replaced?
We confirm the applicable city review process for the proposed scope, then assemble measured material, area and drainage information. The inspection provides an accurate starting record. Current submission requirements and any additional project documents are checked before the application is prepared.
Why does a ceiling stain appear days after the rain or thaw that caused it?
Because water travels. It moves along the deck and through insulation seams before it finds a path into the building, so the stain can appear well away from the opening. We compare readings with details and use further testing where needed to investigate the route, recording findings and any unresolved area.