
Data Center Roofing in St. Paul, MN
Roof inspection, repair and replacement for data centers and server facilities in St. Paul, MN, planned under change control with a dated record.
Request a Roof Assessment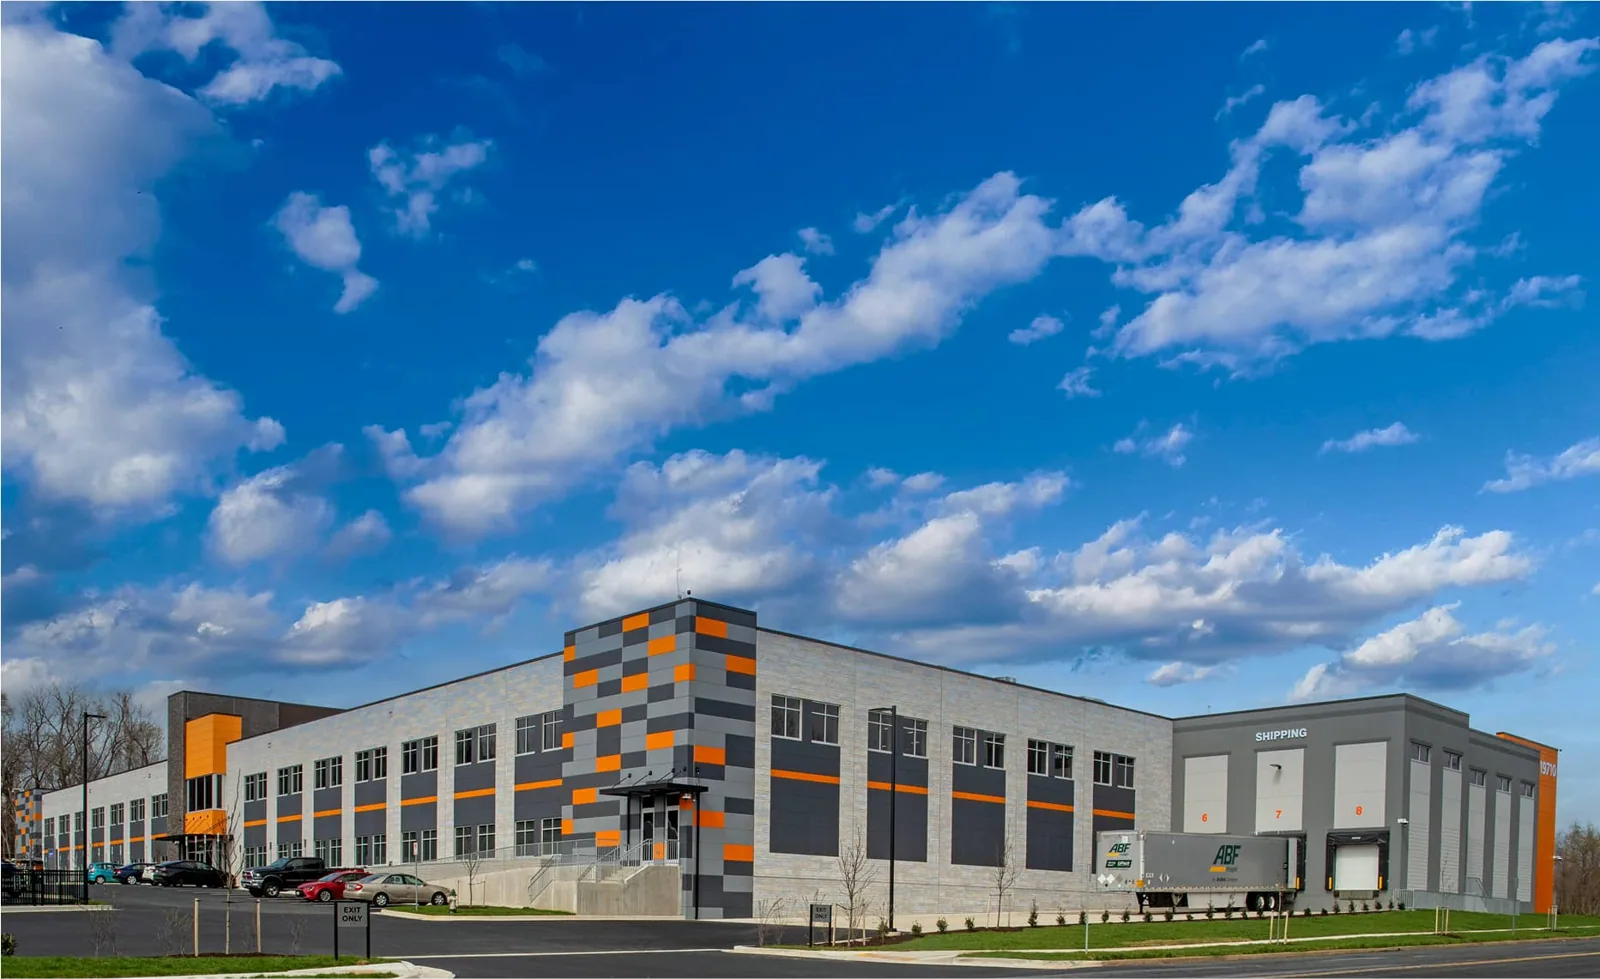
Data Center Roofing
The most telling measurement on a data center roof in St. Paul, MN is a distance, not a moisture reading: how far each roof penetration sits from the equipment below it. Water over servers is the failure everyone in the building is trying to prevent, so the inspection log starts with a plan that places every drain, pipe, curb and hatch above the rooms it can affect. Moisture readings, photographs and the date go beside each entry, and the result is a record that facilities and risk teams can read without climbing a ladder.
Eagan facilities need an address-specific review of access and operating restrictions before roof work is scheduled. Whatever the size of the facility, the roof is the first line between the weather and the electrical and cooling systems inside, much as it is over a hospital or the server rooms of a downtown office building.
Mapping Every Opening Above the Equipment Rooms
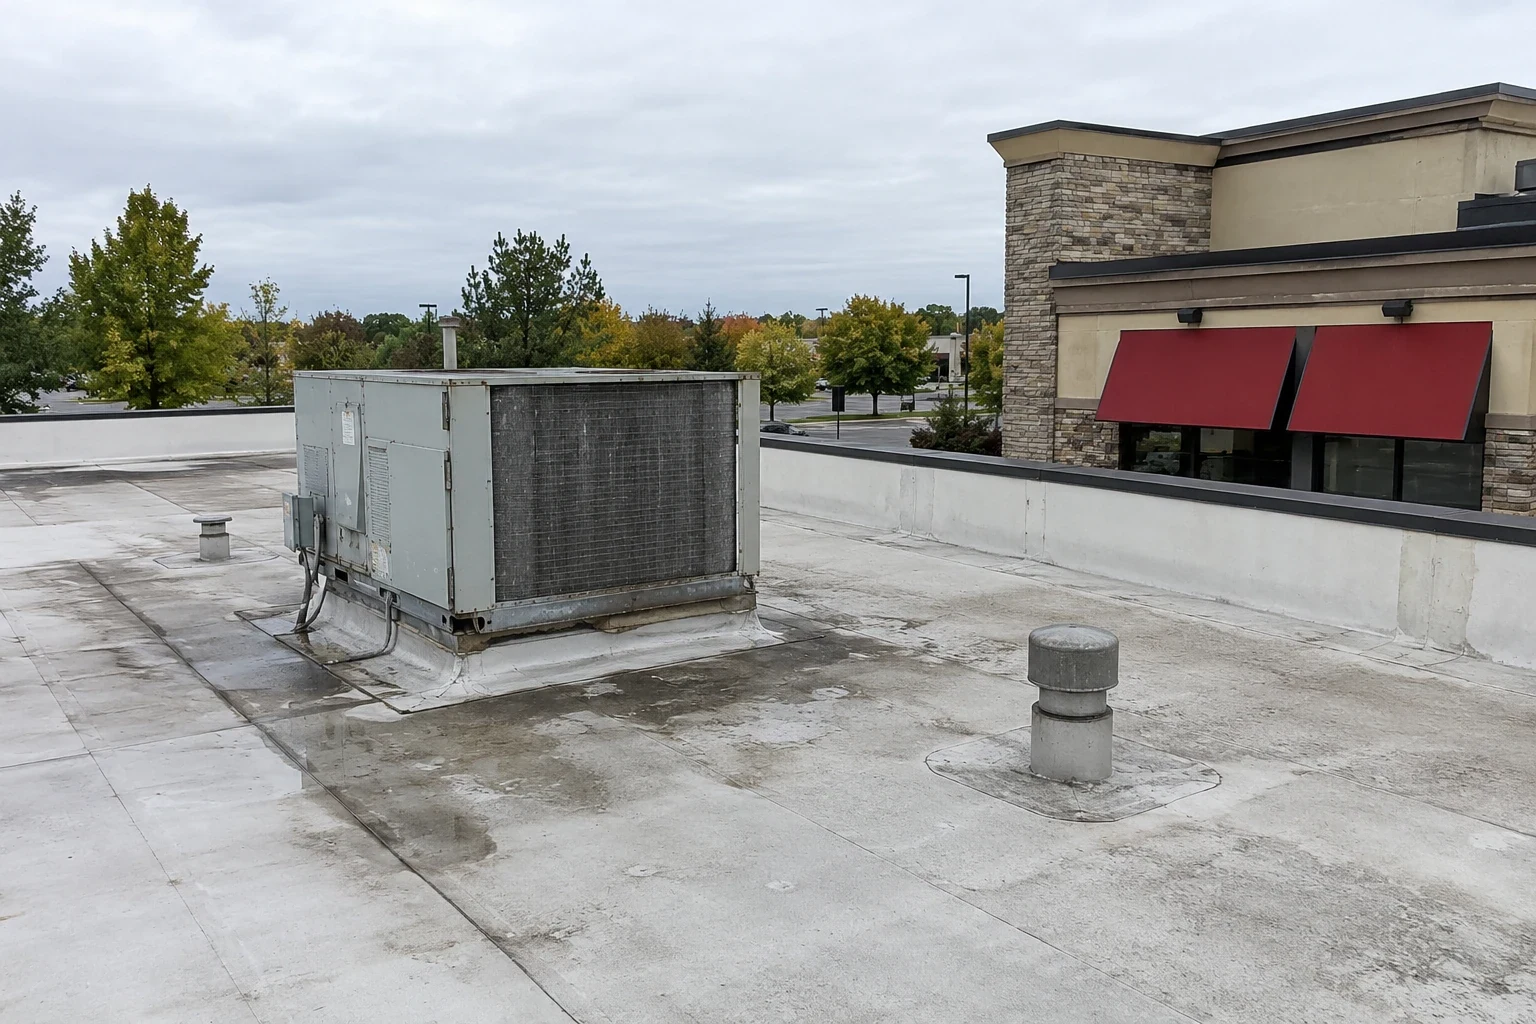
A roof over critical space needs a reliable inventory of its openings. Plumbing vents, conduit sleeves, exhaust stacks, antenna mounts and the pipe supports for cooling equipment all pass through the membrane or rest on it. We mark each one on a plan, photograph its flashing, probe the sealant and record the date. Details above a server hall get a closer look than those above a corridor, and the plan shows which is.
The aim is to reduce the number of places water can enter and to know the condition of the places that remain. Where an opening has been abandoned after an equipment change, we record it and recommend removing the pipe and patching the deck properly rather than leaving a capped stub. That kind of entry is easy to forget when equipment turns over, and it is exactly the sort of thing a dated plan keeps from being lost.
Reading Drains, Overflow Paths and Standing Water Against Critical Space
Drainage is the second thing we measure. Primary drains are checked for debris and slope, and overflow drains or scuppers are checked to confirm that they are set at the right height and are not blocked. A roof over critical space depends on a secondary route for water when the primary one clogs during a heavy rain, because the alternative is water rising until it finds a seam. We photograph each drain, note any ponding and measure its depth after the storm has passed.
Standing water is a warning on any roof, but over server rooms it is closer to a deadline. Ponding water requires evaluation of slope, outlet condition and supporting structure before tapered insulation or additional drainage is specified, and the outlets are cleared or rebuilt as part of roof drain and scupper work. Each correction is recorded with before-and-after photographs so a change in drainage can be traced later.
Following Change Control, Escort Rules and Hot Work Limits
Work above a data hall does not begin until the operator approves a written plan. That plan names the area to be opened, the hours, the people who will be on the roof, the escort or badge they need and the contingency if weather changes. We submit a method statement for each phase and wait for sign-off, and we confirm that fire suppression below is not affected by torch work, solvent vapors or dust. Many facilities restrict hot work near gas suppression, so we favor cold-applied and mechanically attached methods where the owner asks for them.
Removal areas are limited by the forecast and approved closure plan, with temporary protection staged before the first cut. Tools, materials and debris are logged in and out, and the crew is briefed on the roof access path before it climbs. These are the same steps used for any occupied building, and in a facility that must never go dark they receive extra attention.
Weighing Layered Redundancy Against a Single Membrane
A critical building needs a complete assembly comparison, including structural capacity and failure consequences. A multi-ply built-up roof or a two-ply modified bitumen system offers redundancy, but puncture depth and other details still require inspection. A fully welded single-ply sheet, laid over a cover board, can also perform well with careful detailing and fewer penetrations. The right choice follows the existing structure, how much weight the deck can carry and how much rooftop equipment is planned.
The written comparison lists each option with what it offers and what it demands: layers, weight, seams, curbs and expected maintenance. For a building where an outage is measured in far more than the cost of the roof, that written comparison is a better basis for approval than a quote alone.
Checking Rooftop Cooling Loads, Snow and Ice Before Changes
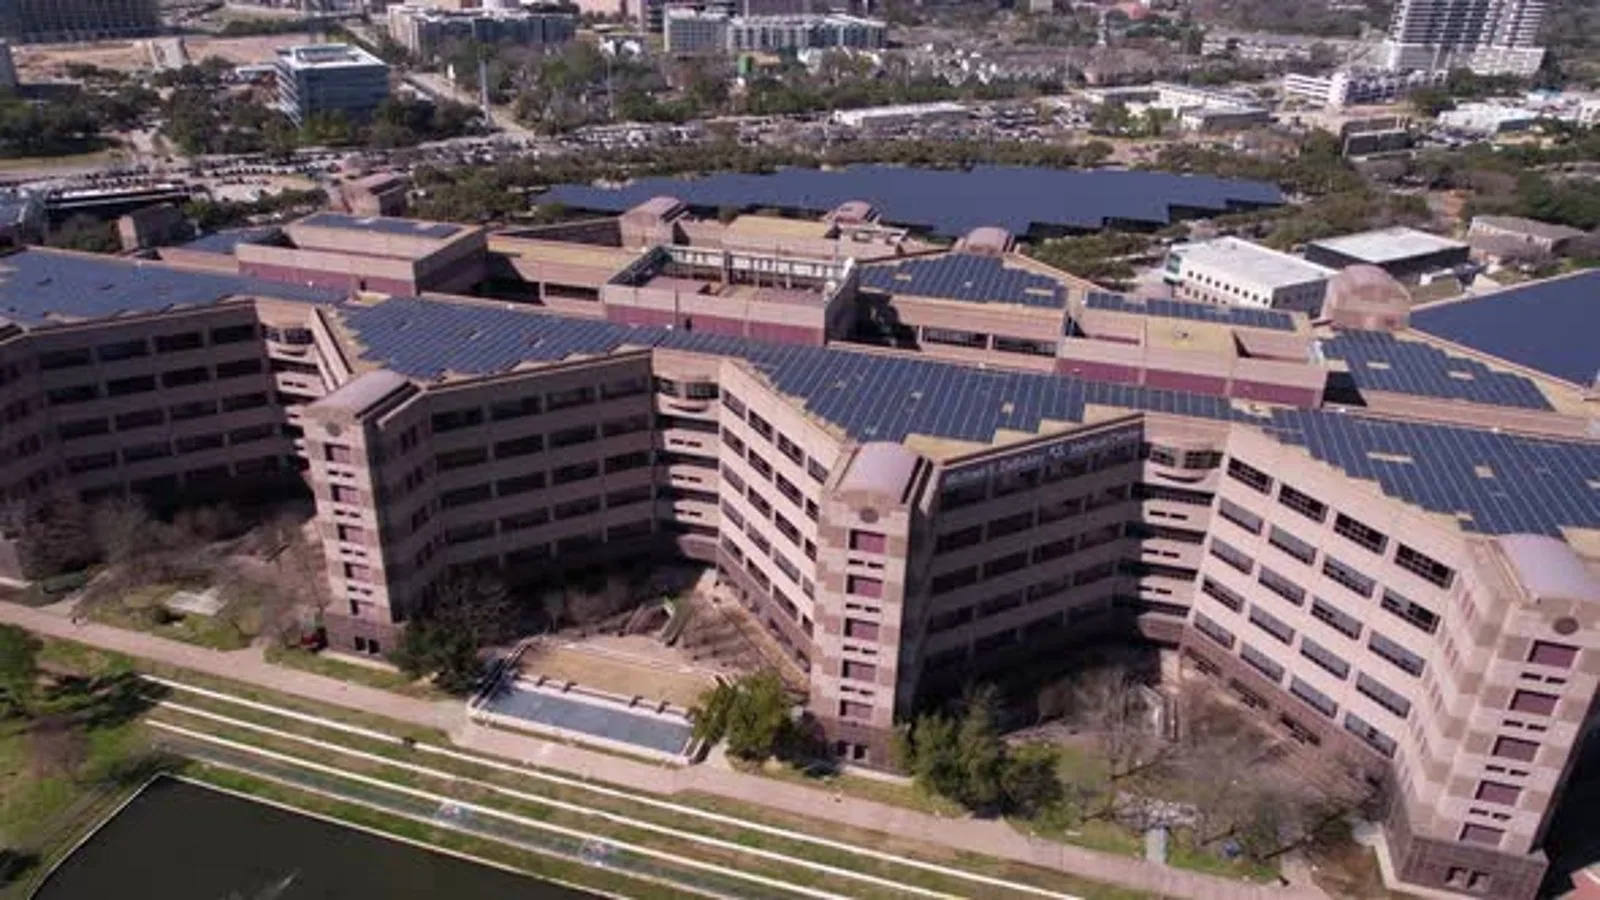
Chillers, dry coolers and generator exhaust often live on the roof, and every added unit adds dead load and a new curb. Ramsey, Dakota and Washington counties use a ground snow load of fifty pounds per square foot, and engineering roof-load calculations need to account for drifts beside tall equipment; the ground-snow figure is an input rather than roof capacity. The severe Twin Cities winter of 2013-14 provides historical context for inspecting frozen outlets and drift locations. Its seasonal snowfall cannot establish accumulated weight on the roof being surveyed. We record where drifts form, where ice builds under units and where meltwater refreezes at an edge.
During the regional storm on July 28, 2025, hail and wind accompanied widespread power outages; St. Paul, Maplewood and Woodbury were included in flash flood warnings, and a facility that relies on rooftop generators and cooling units needs the roof under them to be sound on the day they run. A roof condition report captures equipment, supports and flashings in one dated document, so the response to the next event starts from a known condition.
Questions We Hear
How do you keep water off server rooms while the roof is open?
We set removal limits against the forecast and closure plan, staging approved temporary protection and a wet-weather response before the first cut. Work above critical rooms is scheduled for dry forecasts, and a spotter watches the sky. Closed details are photographed for the operator's record, with any outstanding checks identified separately.
Can a data center roof be repaired without a shutdown?
Continued operation is possible only where the approved work plan and protection allow it. The conditions are approval of the work plan, protection of air intakes and attention to fire suppression. Where a particular zone is too sensitive, the operator can restrict work there until a maintenance window opens.
What belongs in the plan when rooftop cooling equipment changes?
Record the unit location, support arrangement, proposed loading and connections through the roof. The operator coordinates engineering review and the maintenance window. Photographs before and after installation preserve the condition of nearby flashings and drainage paths.
Which roof system gives a data center the most margin?
Multi-layer systems such as built-up and modified bitumen give redundancy, while a welded single-ply with suitable cover board has different connections and protection requirements. The deck's capacity and the number of penetrations push the answer one way or the other. We lay the options side by side with layer counts and weights.
Do rooftop leak sensors replace roof inspections?
They do not. A sensor tells you that water has arrived, often after damage has begun, while an inspection can identify defects before they admit water. Many owners pair the two, and a commercial roof inspection record becomes the baseline against which sensor alerts are read.