
Roof Recover and Overlay Systems in St. Paul, MN
A recover over an existing St. Paul commercial roof is only sound when moisture readings, layer counts and snow load checks support it, and we record all three.
Request a Roof Assessment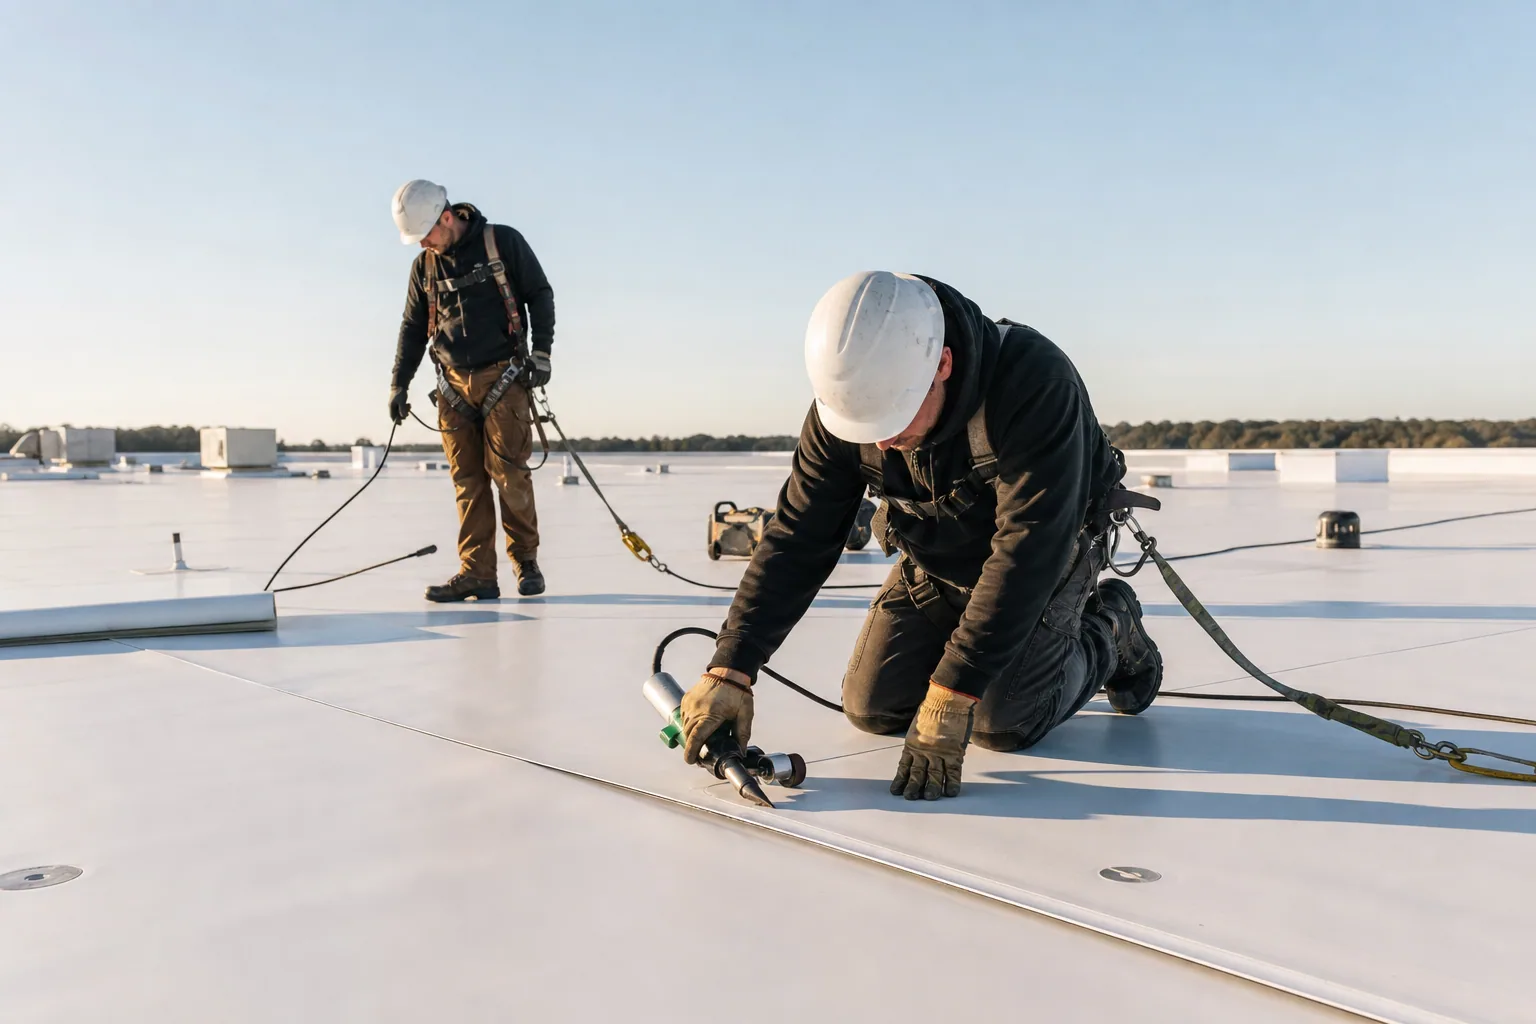
Roof Recover and Overlay Systems
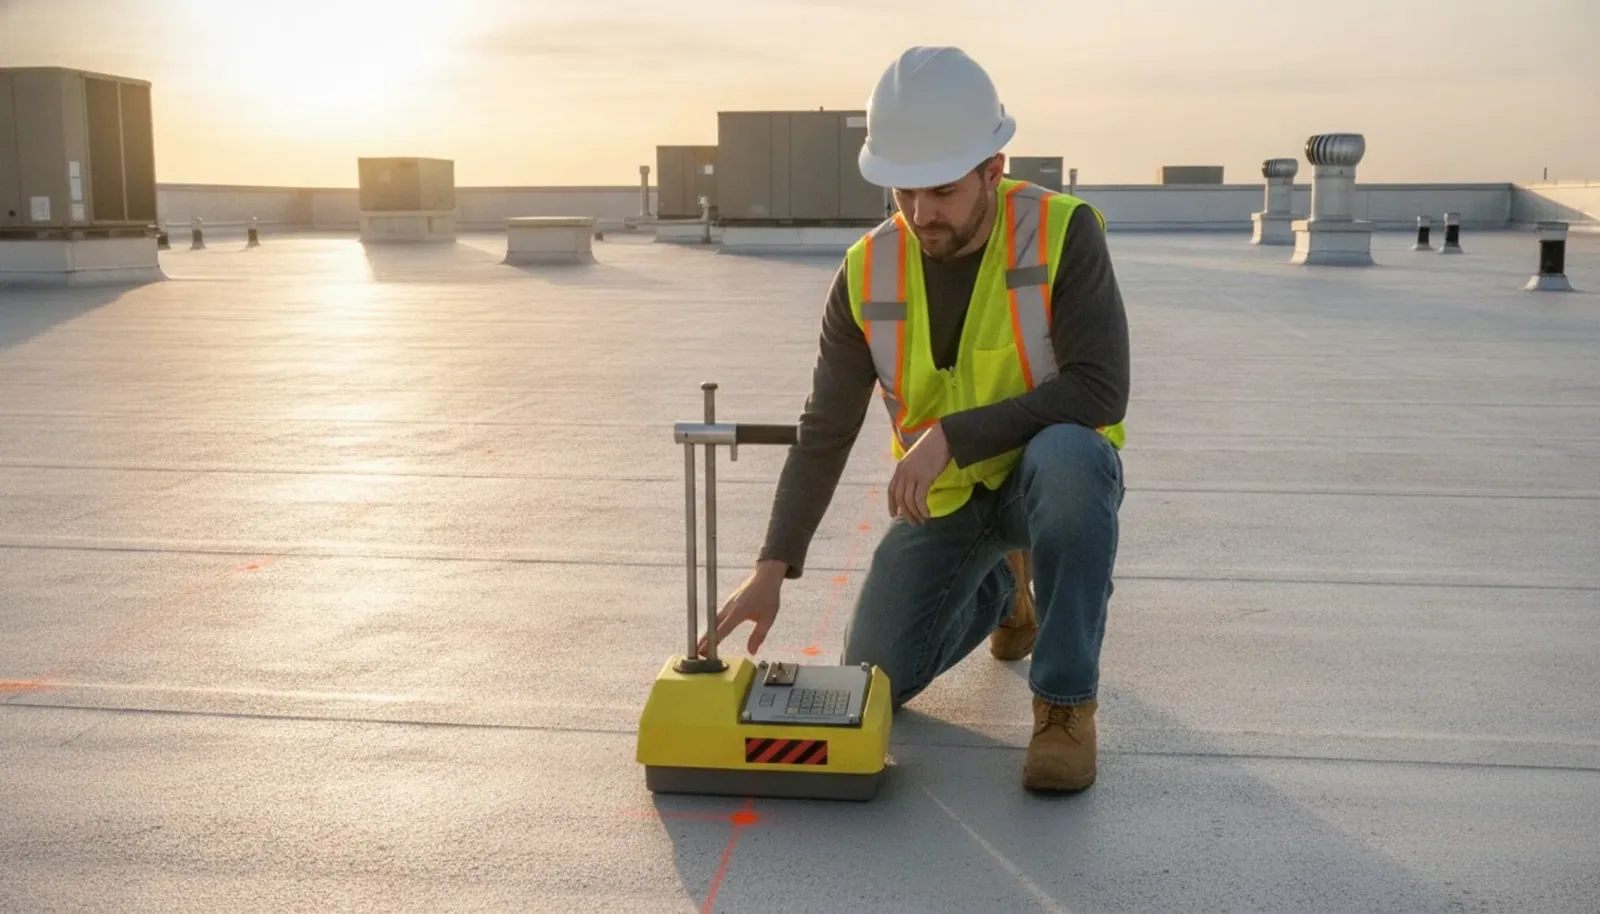
A recover is a decision made on moisture readings, and on a St. Paul roof the readings have to be taken before anyone talks about keeping the old membrane. We walk the roof, grid it, and take a measured reading at each grid point with a core cut at the doubtful ones. The result is a map of dry and wet areas, photographed and dated. A dry survey supports further recover review; it does not establish eligibility by itself. Avoided tear-off may reduce disturbance, while fastening and detail work still need an occupied-building plan. If it comes back wet, the same map documents suspect moisture that must be confirmed and addressed rather than concealed under a new surface.
Testing the Existing Roof for Moisture Before Covering It
Old roofs hide water. A membrane can look intact while the insulation under it has been taking on moisture through a slow seam leak for years. Covering that roof seals the water in, and the new layer then sits on an insulation board that no longer insulates and a deck that may be corroding.
Our process pairs surface readings with physical cuts. An infrared and core-cut moisture survey identifies thermal patterns under suitable conditions, which may indicate moisture or other assembly differences, and cores confirm what the instrument suggests. Each cut is photographed, measured for layer count and thickness, and logged on the roof plan. The log supplies moisture and layer evidence for the eligibility review, and it stays in the file for the life of the new assembly.
Checking What the Code Allows Over the Old Membrane
Commercial re-roofing requires confirmation of the applicable state code, amendments and local permit requirements. The eligibility review checks layer count, material condition, attachment and the applicable provisions for the proposed assembly. Saturated materials or an unsuitable substrate need resolution before an overlay can be considered.
The city's Department of Safety and Inspections routes commercial flat-roof submittals through plan review, and the application lists the material, the area of the roof and the size of its drains. A recover still needs that package. We build it from the same measurements gathered during testing, which is one more reason the survey comes first. If the findings rule out an overlay, the full replacement scope is already half written.
Adding Weight to a Roof That Already Carries Snow
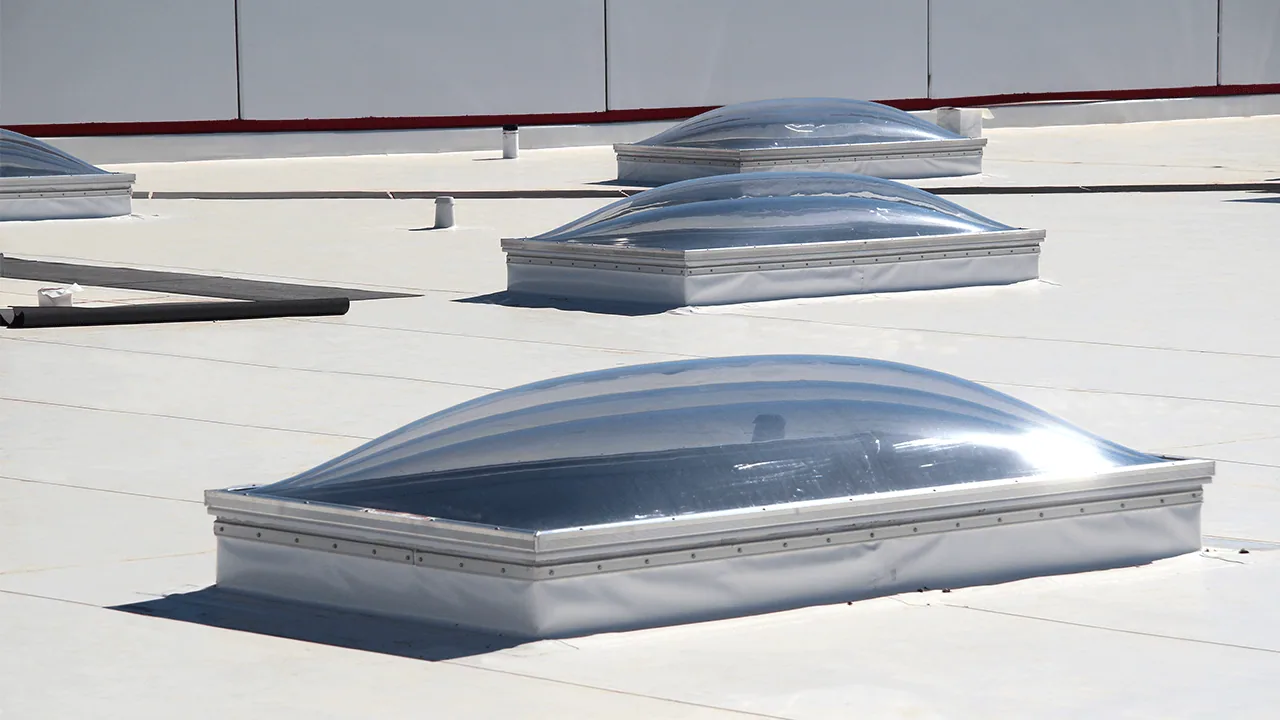
A recover adds a layer, and a layer adds dead load. The cited Ramsey County ground-snow input is 50 psf. Roof loads and remaining capacity require the building design and engineering review, rather than a comparison with that ground figure. The structure has to carry the new assembly plus the snow that settles against parapets and rooftop units, which is where drifts get deepest.
We record the deck type, the framing we can see from below, and any sagging or ponding at the drains. Older steel and wood decks in light-industrial buildings are worth a second look. The proposed added weight is checked against the documented structure and project requirements. Where capacity cannot be established, the scope identifies the engineering review needed before approval.
Preparing the Surface and Selecting the Cover Board
The old surface becomes the foundation for the new one, so it is prepared on purpose. Blisters, loose laps and open seams are cut out or fastened. Gravel is swept or removed on a built-up roof. Debris and standing water are cleared, and the specified separation layer or cover board provides the substrate and compatibility required by the selected assembly.
The choice of new membrane follows the building. A single-ply such as TPO is common over a smooth, dry base. Where the owner wants a longer-term answer for an aging low-slope roof, a metal retrofit can span the old roof without removing it. Each material has attachment limits, and we record which one the substrate supports. A retained roof also needs planned inspections so new work does not obscure emerging leaks or movement.
Raising Drains, Curbs and Edge Metal for the New Layer
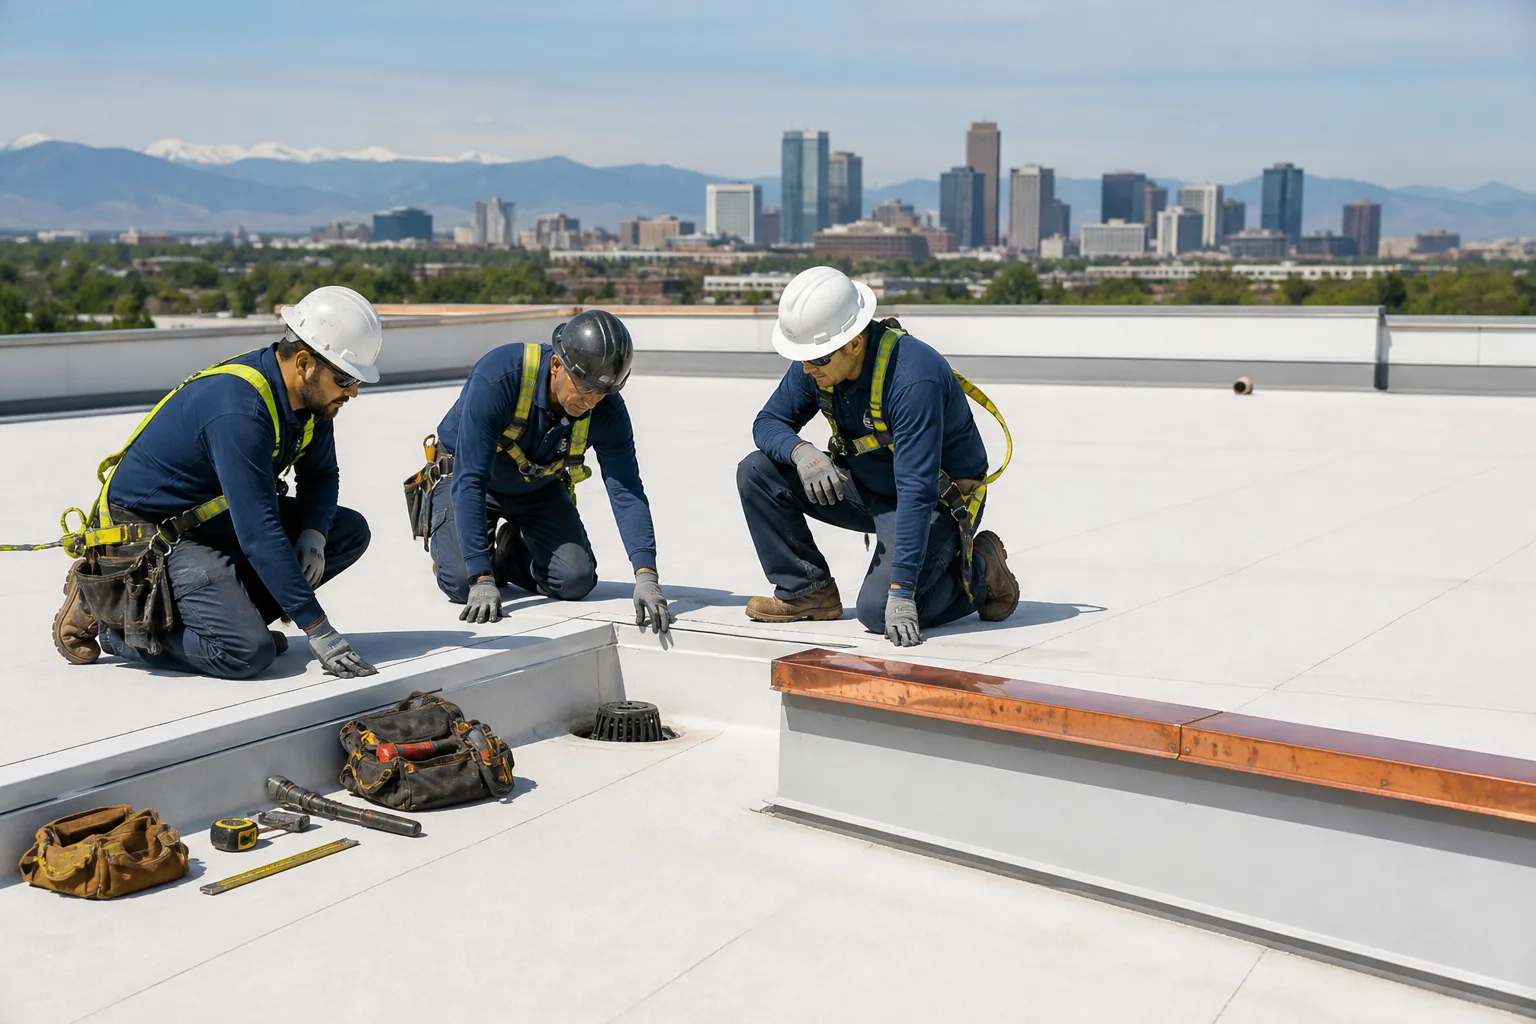
A recover is not only a membrane. Each drain, curb, pipe and wall flashing is checked against the new surface height. Drains must retain suitable sumps and flow paths rather than simply being raised to match the field. Raised drain rings, extended curb flashing, new edge metal and taller counterflashing are all part of the scope, and they are the details that decide whether the overlay performs.
On the large flat roofs of Energy Park and the warehouse and flex buildings along the Midway corridor, the actual detail count is established by the walk, rather than inferred from the district or building use. We count and photograph each one before pricing, so the owner sees the quantity behind the number. A warehouse roof also needs attachment, structure and layer review before a dry moisture map can support a recover recommendation.
Keeping the Overlay Documented for the Next Owner
A recover leaves a roof with two membranes stacked, and a future owner needs to know that. We keep the moisture map, the core log, the cover board and fastener specifications, and before and after photographs in a single dated file. If a later leak appears, the file records the layer sequence for investigation; it cannot identify the failed layer without new findings. If the building is sold, the buyer's inspector reads the file instead of guessing at the layers.
When the new roof is due for its next look, a hands-on roof inspection compares the roof against that original record, and any change shows up as a measured difference instead of an impression.
Our written comparison covers recover, selective removal and full removal using the same evidence. It identifies test locations, moisture findings, retained layers, added load, drain and edge changes, and assumptions that could affect price. The proposal explains how concealed wet material will be handled and how an expanded opening would be authorized, tying the decision to the observed assembly.
Questions We Hear
How do I know my roof qualifies for a recover?
Dry retained materials and layer count are important, but the full review also addresses attachment, structural capacity, substrate preparation and code eligibility. Grid readings checked with cores document moisture; they do not complete every part of that review. Confirmed wet areas are mapped, and selective removal is evaluated within the full eligibility review before it is offered as a suitable option.
Will a recover cost less than a tear-off?
Often the savings come from avoided removal and disposal, but the deciding factor is how many details must be raised. A roof with dozens of curbs and drains can use up much of the difference. We price both routes from the same measurements so the comparison is honest.
Does the extra layer put my structure at risk?
Review uses the documented deck, framing, existing loads and proposed assembly. Visible observations alone do not establish capacity. Unresolved structural information is referred for engineering review before the added load is approved.
Can a recover be done while the building is occupied?
Yes, and this is one of its strengths. Without a tear-off there is less dust, less noise and less exposure of the interior to weather. We still phase the work, coordinate approved ventilation controls with the facility team and keep tenant entrances clear, and we log each day's progress with photographs.
How often can a roof be recovered?
Layer count is one part of the applicable project review. The existing coverings and proposed work are checked against the requirements for that address and assembly. The core log records the sequence so the approval decision uses actual construction information.