
Commercial Roofing at Energy Park, St. Paul, MN
Commercial roof inspection, repair, coating and replacement at Energy Park, St. Paul, MN, for industrial, commercial and residential roofs, with dated records.
Request a Roof Assessment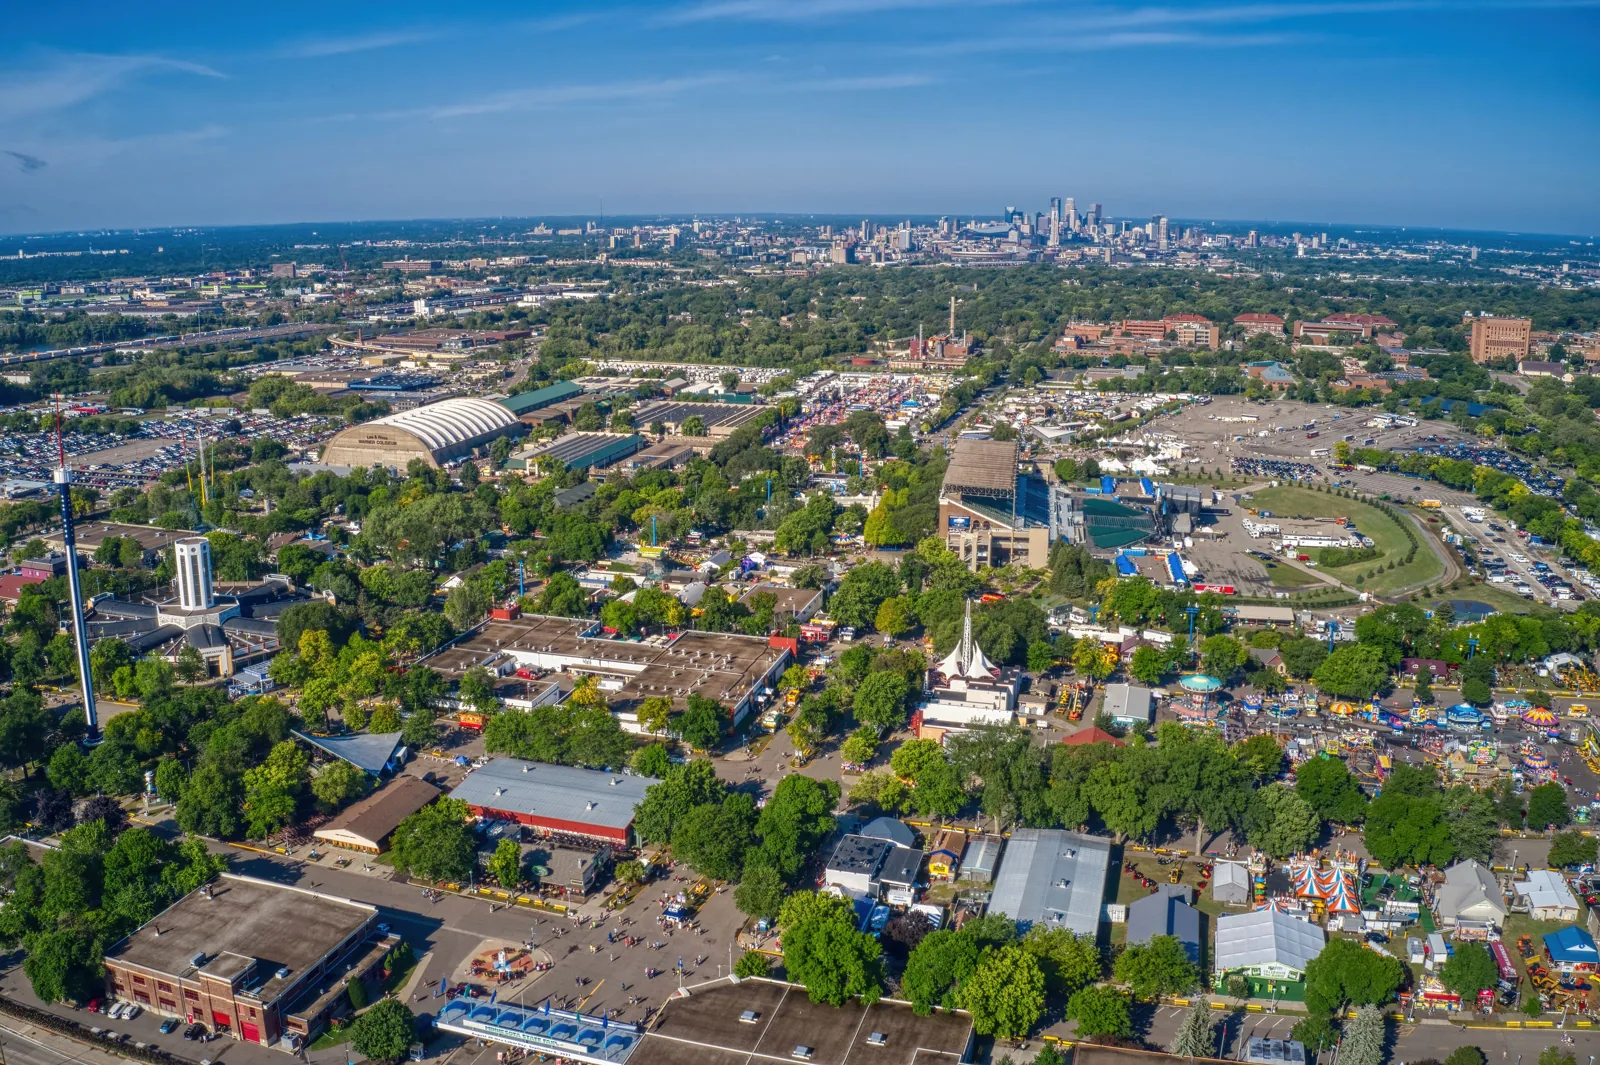
Energy Park
One walk through Energy Park, St. Paul, MN produces three kinds of roof entry, because the park combines industrial, commercial and residential buildings. An industrial roof earns notes about dock edges, exhaust penetrations and the wear around rooftop equipment. A commercial one earns readings at the drains and flashings that serve a storefront or an office floor. A residential one is measured for how safely it can be opened above people who live under it. The Port Authority's Energy Park business center covers 227 acres and 92 businesses north of Energy Park Drive, and the dated record we keep for each building is what makes those different roofs comparable on one owner's desk.
Keeping Separate Files for Industrial, Commercial and Residential Roofs
Energy Park sits in the Midway between Lexington Parkway and Snelling Avenue, and the Wilder Foundation invested $35 million in retail, housing and office developments there before the Port Authority took over management. That mix puts different users under the roofs, and each user group cares about a different failure. For industrial space, we discuss protection of stored material or equipment. Office and residential areas need their own room locations, access contacts and notices before work.
We keep each building in its own file, and each file holds a roof plan, dated photographs, moisture readings, drain locations and a short ranking of repairs. When a landlord with a mixed portfolio asks which building should be funded first, the ranking answers with evidence instead of impressions. For owners with more than one address, a multi-site roof program puts those files side by side and stages the spending across budget years.
Checking Perimeters First Beside Open Rail Corridors
BNSF rail lines, formerly Great Northern and Northern Pacific, bound Energy Park to the north and south. We inspect the actual surroundings and edge attachment rather than assume exposure from proximity to a rail line. On a flat roof, the perimeter is where uplift concentrates, so we begin there: coping attachment, edge metal laps, termination bars, and the field membrane within a few feet of each corner.
We then follow the drifts. After a snowfall, wind carries snow across the roof and piles it against parapets, penthouses and curbs, creating uneven accumulation that needs its own record. The engineer's roof-snow calculation considers drifting and roof-specific factors; the county ground-snow input is not a maximum roof load. We measure its depth, photograph it and record where meltwater pools afterward. Recurring drift locations direct further observation during thaw. Depth alone does not establish where reinforcement is needed or whether the structure is safe.
Recording Roofs Across Energy Park and the Great Northern Centers
Next to Energy Park, the Port Authority operates Great Northern North, 19 acres on Topping Street between Dale and Como Avenues, and Great Northern South, 13 acres on Minnehaha Avenue and Dale Street. A property manager who holds buildings in more than one of these centers needs a single method for all of them, because roofs inspected in different ways cannot be compared fairly. We use one scoring sheet for every address, covering membrane condition, flashing, drainage, penetrations and moisture.
That sheet also feeds the long view. Our roof condition reports carry photographs, readings and remaining-service estimates, so a lender or a buyer can read the roof without visiting it. Between reports, preventive roof maintenance clears drains, reseals penetrations and logs the work, and the log shows later whether a recurring leak is a defect or a habit.
When one management team oversees several Energy Park buildings, standard records help reveal which roofs share an issue and which need separate attention. We keep the photographs and moisture findings attached to their own roof plan, then summarize common conditions such as repeated drain blockage or similar edge wear without merging the underlying observations. A repair at one building is not evidence that the same detail has failed across the center. The manager gets both views: the individual scope needed to authorize work and a portfolio summary that supports scheduling and annual budgeting.
Matching Repair, Coating or Replacement to the Moisture Map
A moisture map turns a roof argument into a diagram. Infrared patterns can direct confirmation under suitable conditions, and samples establish local construction. Attachment, supporting condition and details are assessed alongside moisture before deciding what can remain. Dry areas with sound seams can often take targeted repair or a restoration coating. Wet areas call for cut-out and replacement of the insulation, and broad wetness points toward a full commercial roof replacement.
The proposal records removed layers, required insulation, lifting access and rebuilt penetrations. Current city submission instructions and applicable assembly requirements are confirmed for the project. Measured material, area and drainage information support that review, with additional documents identified before submission. Residential buildings are staged in small areas and closed in daily, the same way an apartment roof is handled.
Building the Evidence File After a Summer Storm
The Twin Cities experienced severe storms during July 2025. An inspection records actual impact signs, metal displacement and open details on the property being assessed, rather than infer damage from the regional weather report. After one, we record each roof with a test square on the worst strike zones, moisture readings beneath them and a plain description of what looks recent and what looks old. The distinction matters to an adjuster, and it is the reason a prior dated record is so useful.
Winter produces its own claims. Ice dams build where a warm roof melts snow that refreezes at the eave, and retained water can produce interior leakage that needs investigation. The snow and ice damage repair record includes the dam, the insulation beneath it and the interior stain, tied together by date. The roofs of the Midway district, whose main commercial corridor is University Avenue, receive their own dated weather-related findings rather than a transferred damage conclusion.
Urgent roof calls are accepted overnight and during holidays. Access and weather are assessed before temporary protection, and its location and limits are recorded for the permanent follow-up.
For a property near St. Anthony Park, we keep its inspection findings and any unfinished investigation in that building’s own roof file. That lets the facility manager direct a return visit to the right property and roof area.
Questions We Hear
Why keep separate files for the industrial and residential roofs in one business park?
Their failure patterns, tenants and notice needs differ. A warehouse roof is judged by dock edges and equipment wear, while a residential roof is judged by how safely it can be opened above occupied units. Separate files keep the findings, schedules and photographs from blurring together.
Who prepares the roof square footage and drain size the city asks for on a re-roof?
We do. During the first walk we measure the roof area, count and size the drains and identify the existing material, then place all three on the plan. That keeps the permit packet complete when it reaches plan review at the Department of Safety and Inspections.
Do rail lines on both sides of a business park change the inspection?
Rail adjacency informs access planning, while the inspected condition sets repair priorities. We examine perimeter attachment, field connections and drainage at the specific building. Any exposed or restricted route is recorded directly rather than assumed from the business-center map.
What evidence should a landlord collect after a hailstorm like the one in July 2025?
Start with dated photographs of the roof surface, the dented metal and any damaged skylight domes, then add moisture readings from beneath the worst areas. We assemble those into a written file the landlord can pass to the insurer. An earlier condition record makes the before-and-after comparison stronger.
How does a program covering several buildings differ from a single roof job?
A program ranks every building against the others, using the same scoring sheet, so spending goes where the evidence is strongest. The owner sees one schedule for repairs, coatings and replacements across several years, and each roof keeps its own dated file inside it.