
Healthcare System Roofing in St. Paul, MN
Roof inspection, repair and replacement for health systems with hospitals and clinics in St. Paul, MN, planned with infection control and dated records.
Request a Roof Assessment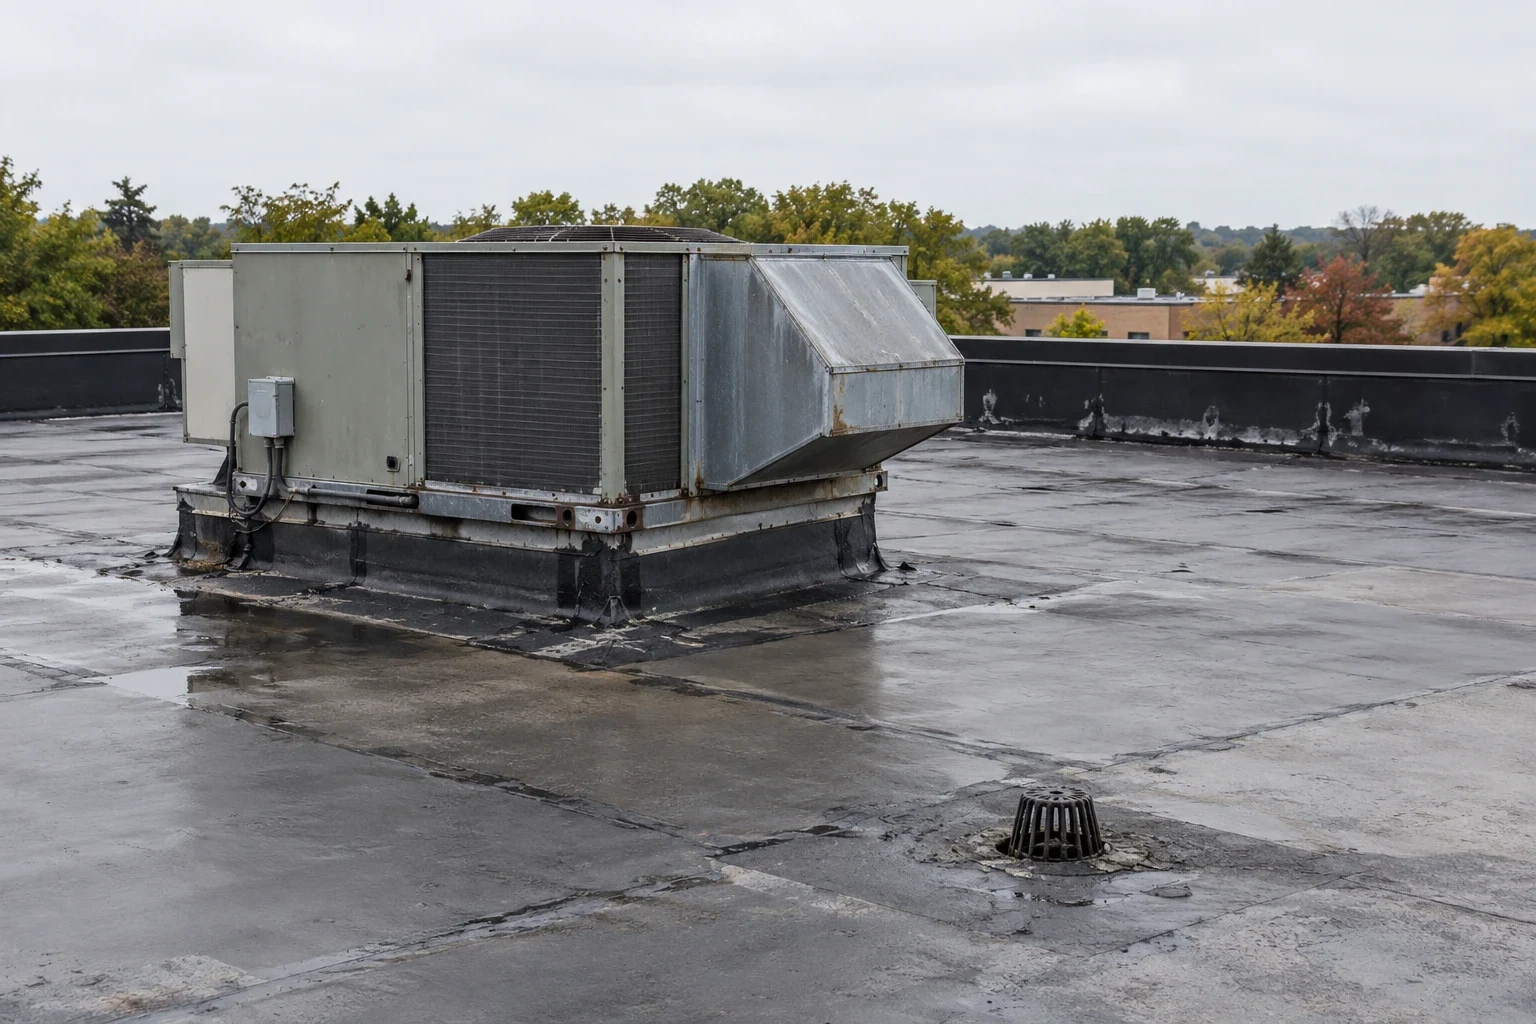
Healthcare System Roofing
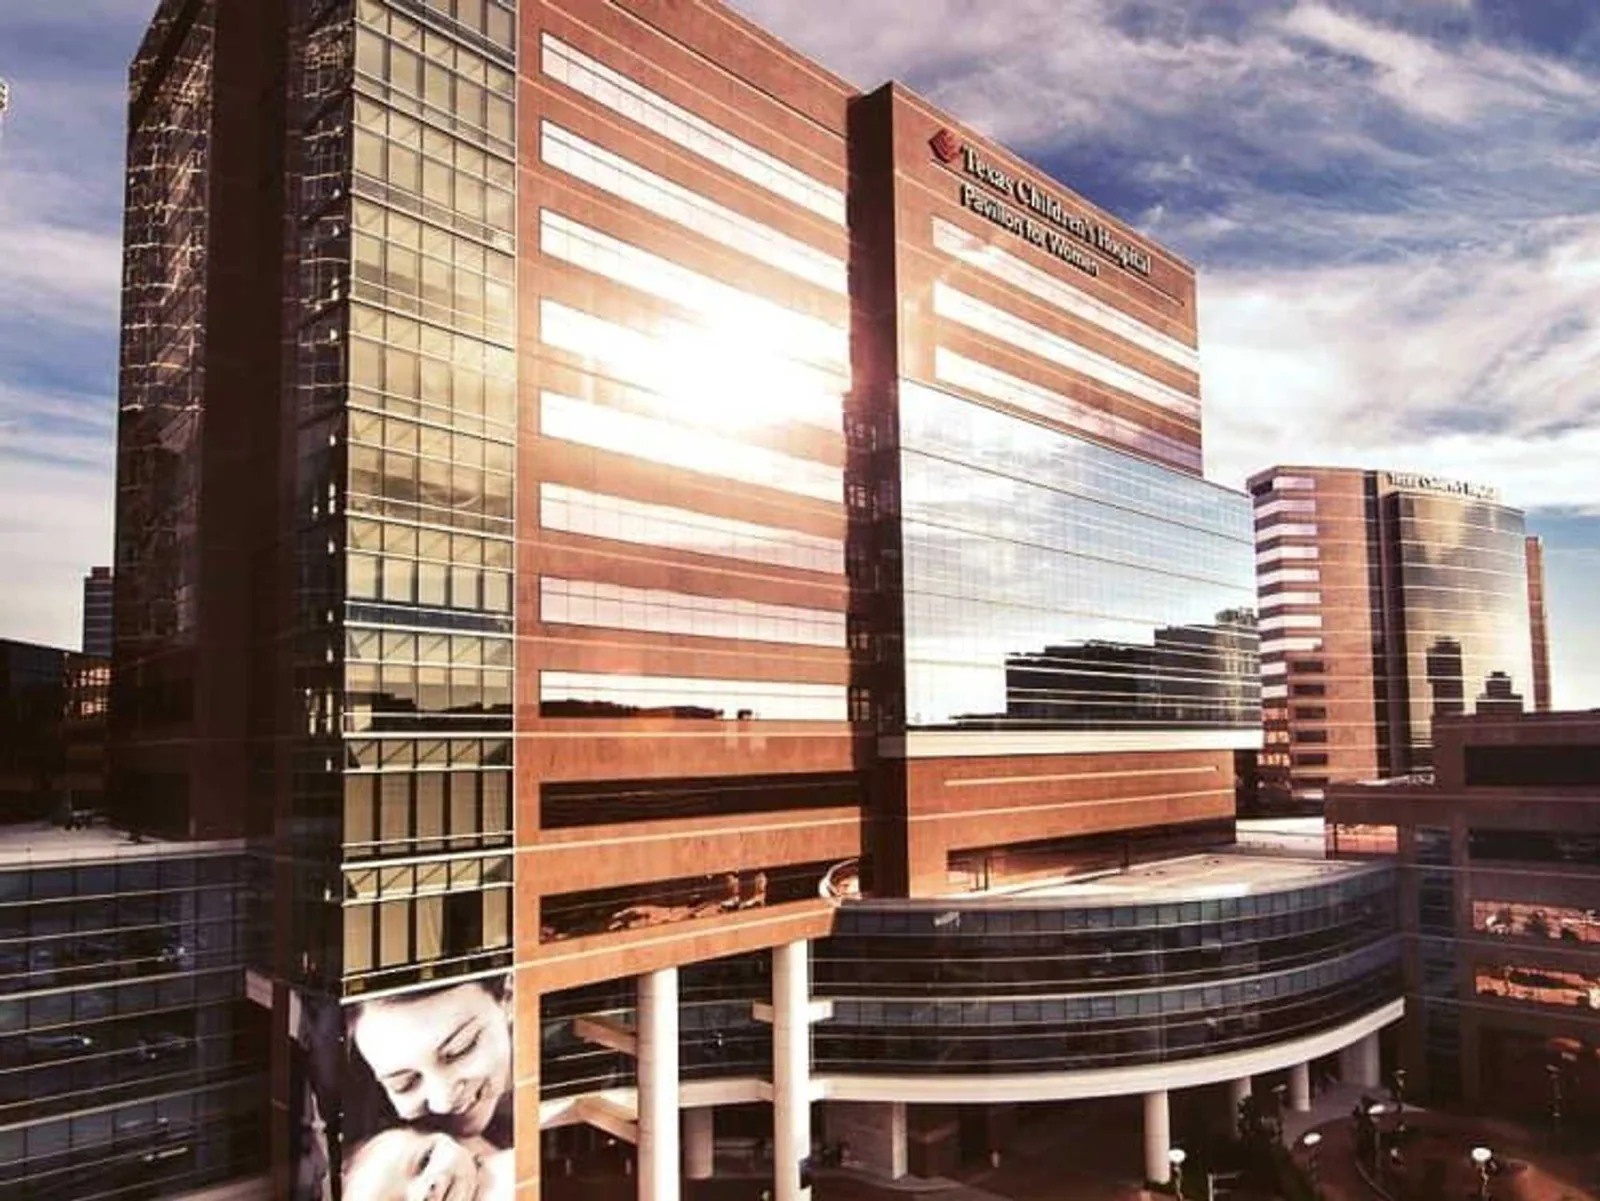
On a hospital roof, the readings that matter most are taken directly over the rooms where a drip cannot be tolerated. Our inspection log for a health system begins by pairing each roof section with the department under it: an operating suite, a sterile processing room, an imaging bay, a pharmacy or a mechanical penthouse. Moisture readings over those spaces are logged first and logged more often, each one dated and photographed, so a facilities director in St. Paul, MN can see the condition of a critical area at a glance. Regions Hospital in downtown St. Paul, a teaching hospital with more than 550 beds, illustrates the operating departments a downtown facilities team must coordinate. Its bed count does not establish roof area. The same method applies to a small clinic roof, and it gives a system one defensible record whether the building is a tower or a one-story medical office.
Mapping Each Roof Section to the Rooms Below It
A leak in a corridor ceiling and a leak above a sterile core are different events, even when the roof defect looks the same. We draw the roof plan with the department name written over each area, then mark the drains, penetrations and equipment curbs on it. When a leak call arrives at night, the responder can find the section, know what lies beneath it and decide what must be protected first.
Findings from our roof condition reports carry the same labels, so a facilities committee reads them in the language of departments, not roof numbers. Where a mechanical penthouse has a pump, a chiller line or a humidifier, we note the water source as well. Rooftop piping that sweats or drips is a common false alarm, and a clear map separates it from a membrane leak before anyone opens the ceiling.
Isolating Air Intakes, Dust and Noise From Patient Areas
Roofing in an operating hospital is planned with the infection prevention team before the first crew member arrives. Fresh-air intakes on the roof are located and marked on the daily plan, because adhesives, solvents, hot-applied materials and tear-off dust can all reach a patient floor through them. The mechanical and infection prevention teams approve controls for each affected intake. Any isolation requires a planned operating window that preserves needed ventilation; cold-applied products also need review for fumes. Attachment and hot-work choices follow the approved roof assembly and facility plan.
Noise and vibration receive the same attention. Tear-off beside a surgical suite or an imaging room is sequenced for the hours the department schedules least, and the schedule is agreed in writing. This is the routine of occupied building reroofing carried to a stricter standard. Each shift ends with the opening closed and photographed, and the approved intake controls and any operating changes go into the project log.
Phasing Work Across a Hospital, Its Towers and Its Clinics
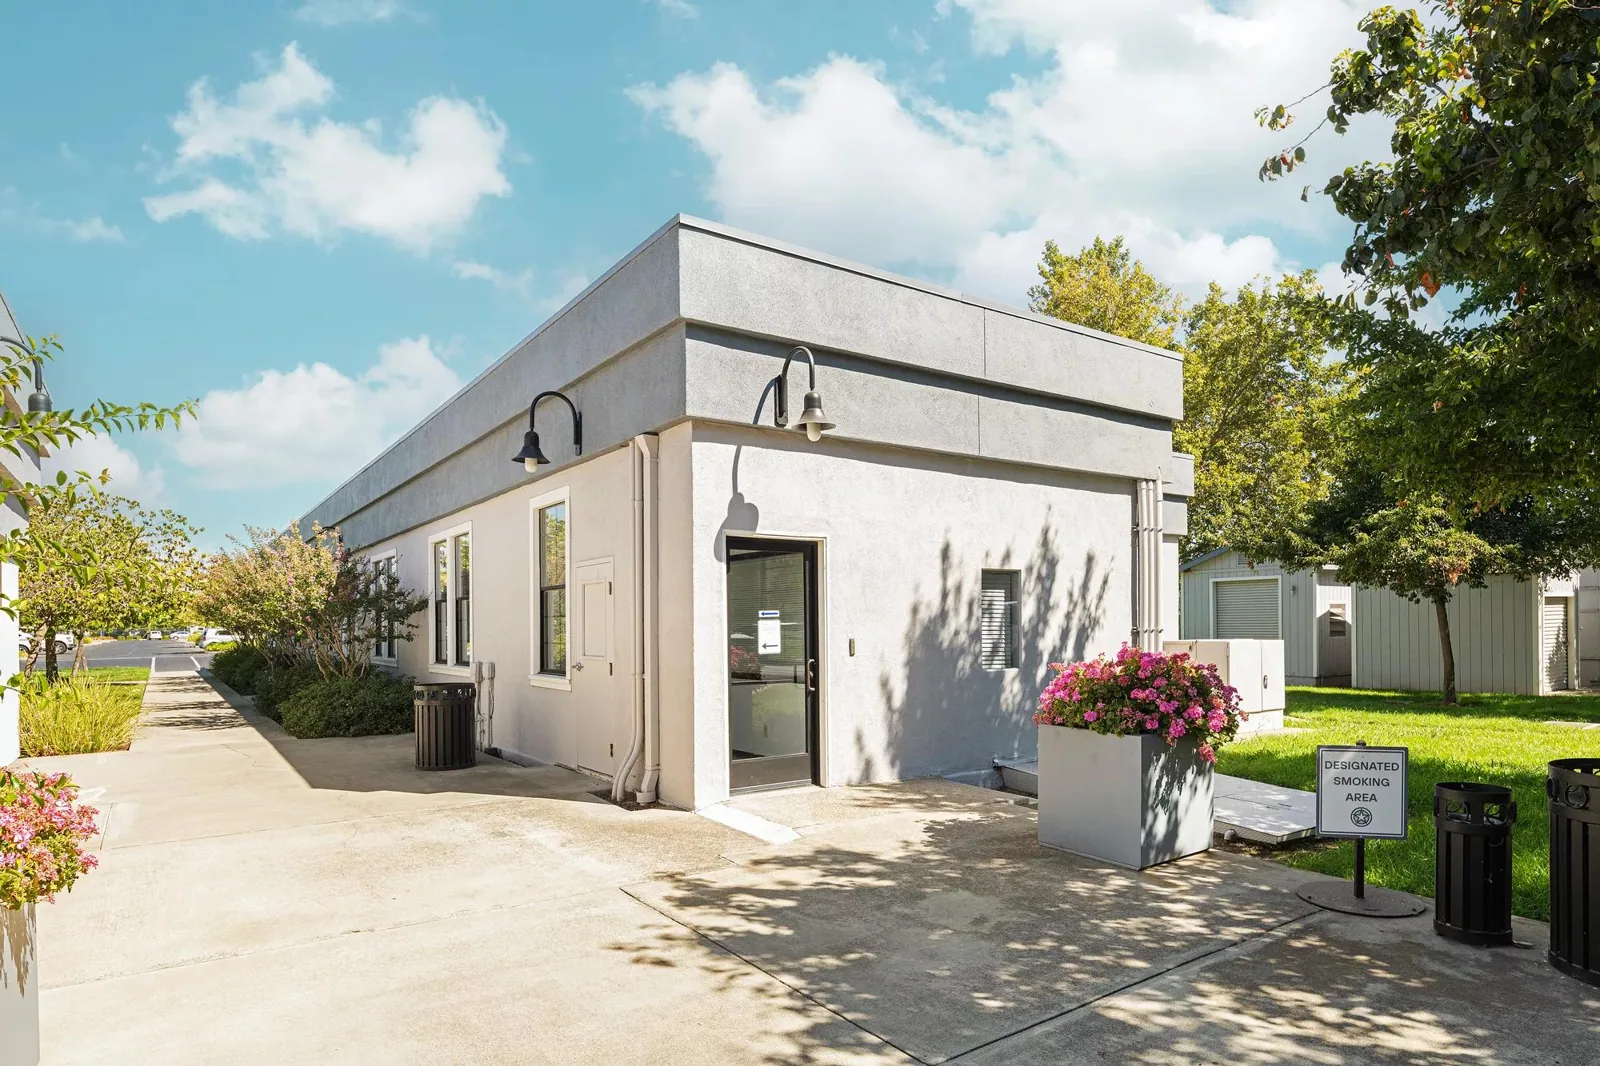
A health system rarely has one roof problem. It has a downtown hospital, a suburban hospital such as St. John's in Maplewood, which opened in 1985, a community hospital such as Fairview Ridges in Burnsville, and clinics scattered between them. The order of work follows risk. Roofs over critical care and surgical areas sit at the top of the list, roofs over administrative space sit lower, and clinics are scheduled around appointment days.
A hospital with a Level I trauma designation, like Regions Hospital in downtown St. Paul, operates through every hour of the year, so the facility determines which spaces can be isolated and which must remain available. Work is divided into small sections, each closed in before the shift ends. Our hospital roofing plans show the section sequence on one sheet, with the dates, the areas below and the protection planned, so a committee can compare operating restrictions, scope and funding before authorizing a phase.
Recording Snow, Ice Sheets and Cold Shock Above Entrances
Hospitals have doors that never close to the public, and many sit beneath roof edges where ice forms. After the thaws that follow a heavy snow, ice dams at the eaves can release sheets onto ambulance bays, patient drop-offs and walkways. We log each edge above an entrance, photograph the ice and report the affected route promptly to the facilities office. Facilities staff control pedestrian access while qualified personnel assess removal and the roof condition. Where the pattern repeats, the log supports investigation of heat loss, drainage and the edge detail; the ice pattern alone does not identify a single cause.
The winter of 2013-14 shows what these roofs endure: snowfall ran well past normal at 69.8 inches, and the thermometer dropped to -23 degrees on January 21, 2014. Cold can change membrane flexibility and stress restrained details, and we record the seam and flashing condition each spring against the last report. When a break appears, emergency roof repair prioritizes suitable protection when weather and access permit. Permanent scope follows the observed defect and confirmation of wet materials.
Preparing the File That Surveyors and Insurers Request
Health systems answer to inspectors, insurers and capital committees, and each wants evidence. We build one file per building: dated photographs, moisture readings, core findings, a record of every repair and the warranty papers. A leak over a patient area is entered as an event, with its date, its cause and the repair that closed it, so a pattern across several buildings can be seen and not merely felt.
Replacement scope also follows the state's energy rules. The designer checks the applicable commercial energy provisions for the replacement scope. Required insulation thickness can affect curb height, flashing geometry and cost, so those changes belong in the design review. After a storm, the same file supports a claim, and insurance restoration teams working for the system can start from our before-and-after photographs. Owners of leased clinic space, including investors who lease to medical tenants, receive the same record.
Questions We Hear
How is a roof leak handled above an operating room?
Protection of the room comes first, and the facilities team directs access. Emergency calls can be reported at any hour; roof access and the protection selected depend on conditions. We photograph the damage before anything is covered, and take moisture readings across the ceiling and roof section. The permanent repair is scheduled with the department within the access and scheduling limits approved by the department.
What stops roofing fumes from reaching patient floors?
Intake locations are mapped before work begins. Building engineers and infection prevention staff determine controls and any authorized shutdown window while maintaining required ventilation. We select cold-applied adhesives or mechanically attached systems where the roof permits, and we keep containers and hot work away from the intakes. Infection prevention staff review the plan, and the approved controls and operating changes are recorded afterward.
Can one report serve a hospital and its outlying clinics?
One format can, though each building needs its own entries. The hospital, the medical office buildings and the clinics are surveyed with identical fields, then placed on a single summary sheet ranked by condition and by what sits below. A committee compares them directly and sees which documented defects and consequences justify priority.
Why do rooftop mechanical areas leak more often than the main field?
Penetrations gather there. Pipe supports, curbs, conduit and equipment bases each add a flashing, and vibration from the machinery works at those joints year after year. We record every detail by position and test them one at a time, since a single failing curb can wet a ceiling far from the field of the roof.
What documents does a system need after a roof is replaced?
The material list, photographs of each layer as it went down, the drain and flashing details, the inspection dates and the warranty papers. We add moisture readings taken at completion as a baseline. That set records much of the concealed construction for later reviewers. A new investigation may still require openings where the record is incomplete or conditions have changed.