
Medical Office Roofing in St. Paul, MN
Roof inspection, repair and replacement for medical office buildings and clinics in St. Paul, MN, scheduled around patients with dated condition records.
Request a Roof Assessment
Medical Office Roofing
Exam rooms, an imaging suite and a supply closet can share one roof, and a single moisture reading is useful only when it is tied to the room beneath it. On a medical office building in St. Paul, MN we mark the roof plan with the use of each space below, then take our readings and photographs against that map. A damp spot over a storage room is a repair to schedule. The same spot over a procedure room requires priority review with clinical staff, and the dated record shows which one it is.
Clinics and medical offices are spread across the metro, from M Health Fairview in Woodbury, which employs about 1,013 people, to the 277,000-square-foot Twin Cities Orthopedics Performance Center that opened in Eagan in 2018. Each building has different tenants, different mechanical equipment and a different owner, and each one needs its own roof file.
Tying Each Moisture Reading to the Room Below It
The inspection begins indoors if the manager allows it. We note the rooms with ceiling stains, past patches or damp tiles and take photographs for the file. On the roof, we match each of those locations to its position overhead and check the nearest drains, flashings and penetrations. Moisture readings run in a grid around each suspect area, and a core sample confirms whether the insulation is wet and how far the wetness extends.
The result is a dated map that a practice manager or a clinic administrator can read. It shows which rooms are covered by roof sections in good condition and which are covered by sections that need work. That ranking helps a tenant decide where to schedule appointments during repairs and where to keep equipment protected until the roof is dry.
Reading Exhaust, Rooftop Units and Specialty Penetrations
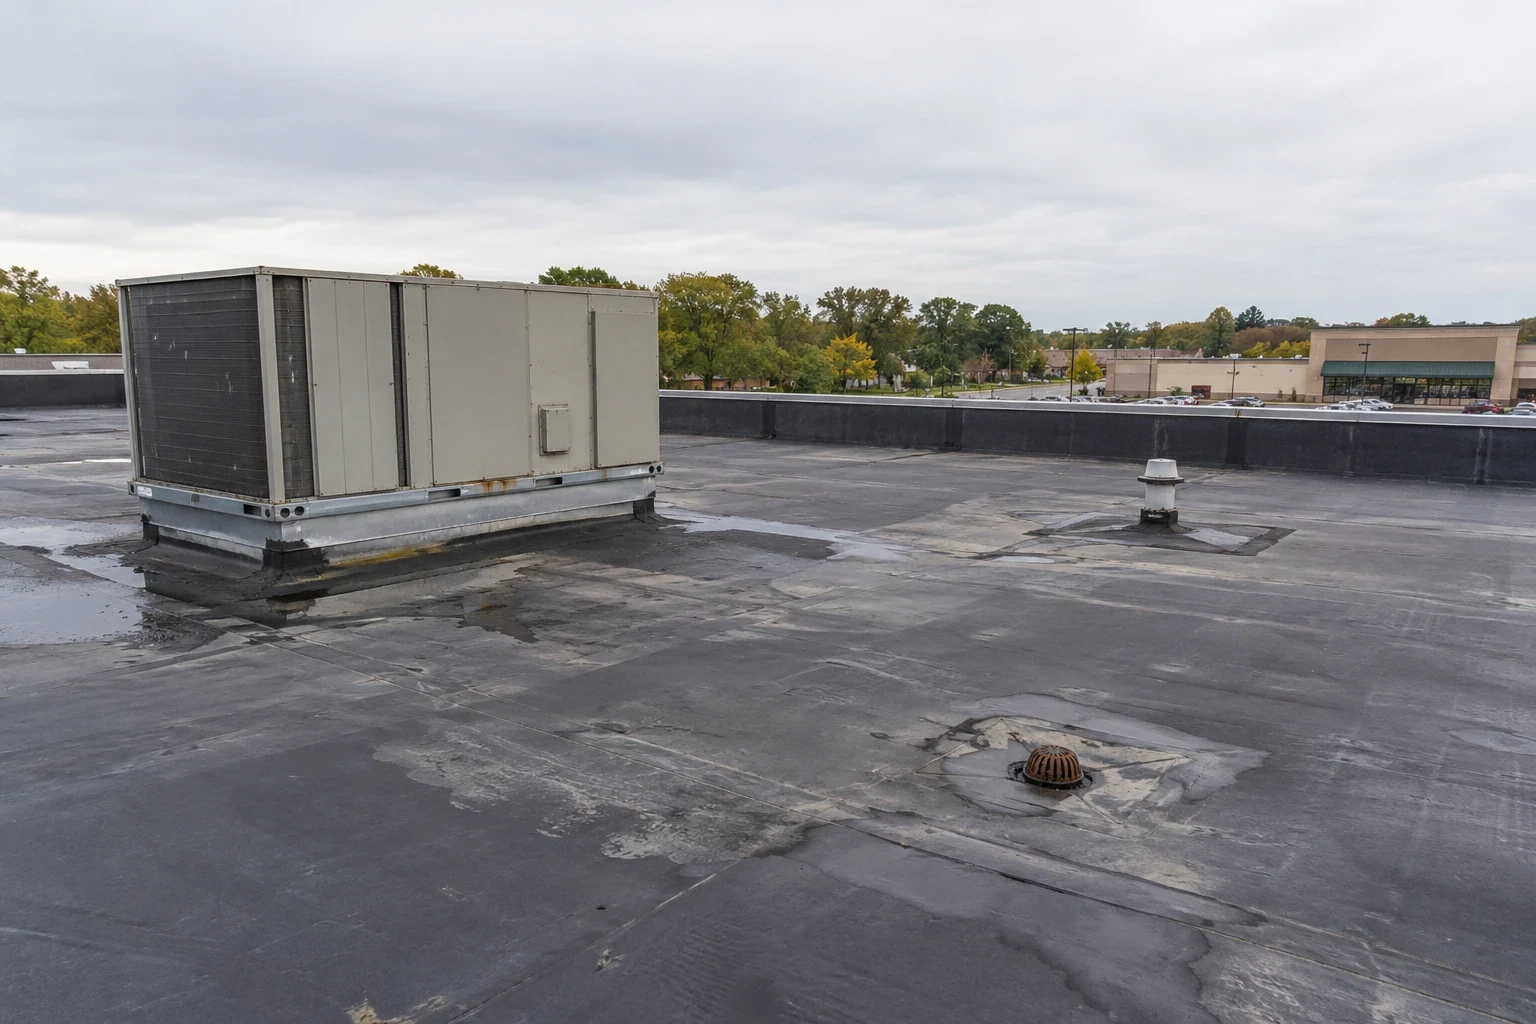
Medical buildings often carry more mechanical equipment per floor than a typical office. Rooftop units serve exam suites, exhaust fans pull air from labs and sterile storage, and chases carry plumbing and gas lines through the roof. Every one of those openings is photographed and checked for sealant condition, fastener tightness and flashing integrity. Vibration from a unit can loosen the fasteners that hold its curb, and condensate from a unit can stain the membrane and shorten its life.
Penetrations placed for a past tenant often stay on the roof long after they stop serving a purpose. We record such openings and recommend removal and patching. For equipment that remains, our work on rooftop equipment curbs and supports keeps the water moving away from each unit and supports its weight without crushing the insulation underneath.
Scheduling Quiet, Clean Work Around Patients and Appointments
A clinic needs a work plan that addresses appointments, sensitive spaces and any required temporary closure. We plan the work in sections and put the noisiest tasks outside appointment hours where the tenant asks for it. Fumes from adhesives, hot asphalt or coatings can reach air intakes, so the intakes are located, shielded or shut down for brief periods in coordination with the facility manager. Walkways, entrances and accessible parking stay clear, and material staging happens away from patient routes.
Our guidance for occupied building reroofing applies directly: a daily summary to the property manager, a named contact for the front desk and a defined stop signal if something unexpected happens. When a clinic keeps sensitive equipment or supplies below the roof, we log what is nearby and protect it before the first cut.
Choosing Repair, Restoration or Replacement on a Leased Clinic Roof
Many medical offices are leased by practices from a building owner, and a roof decision touches both parties. A sound membrane with local wear is often best patched and logged. A roof that is dry but weathered can be restored with a coating, and an acrylic roof coating can add a reflective surface where restoration is suitable for the substrate. Where cores show wet insulation, a new TPO assembly can be evaluated with other replacement options after the damaged layers are identified.
We write the comparison in terms an administrator can use: what each option does, how long it disrupts patients, what it means for the lease and the condition findings and maintenance obligations supporting each option. The decision stays with the owner and tenant, and the file records why it was made. A landmark such as Frank Lloyd Wright's Fasbender Clinic in Hastings shows how distinctive clinic architecture can be, and unusual edges, coping and visible details call for particular care.
Controlling Ice, Snow and Drainage Where Patients Walk
Winter creates a particular hazard at medical offices: ice and snow sliding or dripping from a roof edge onto the walkway outside the entrance. Snowfall records for the Twin Cities include a severe 2013-14 winter. Those regional seasonal totals do not establish the accumulation at a clinic entrance or the load on its roof. We photograph the roof edge above each entrance, check gutters and downspouts for ice buildup and record where meltwater runs. Ice dams, which form when heat escapes through the roof and refreezes at the eave, can send water behind the edge and into a ceiling below.
Where entrance canopies and low roofs drain onto walks, we look at slope, drain size and the path the water takes. Our snow and ice roof damage repair addresses these problems in a way that reduces the hazard and protects the structure, and each fix is logged with the date and a photograph.
Keeping a Roof File for Tenants, Health Systems and Insurers
On July 28, 2025, Twin Cities storms brought hail and damaging wind, with flash flood warnings naming St. Paul, Woodbury and Maplewood. A medical office that took damage needs two kinds of evidence: the roof's condition before the storm and the damage afterward. Where earlier inspection records are available, the file compares both, with before-and-after photographs and moisture readings, and it gives the insurer a clear basis to evaluate the loss.
Health systems that lease space in several buildings often ask for roof records in a common format. For healthcare systems we prepare reports that compare buildings side by side, and a small clinic can sit beside a larger hospital roof in the same portfolio ranking.
Questions We Hear
How do you protect a clinic from roof odors and noise?
By locating air intakes first and shielding or briefly shutting them with the facility manager's agreement. Adhesive, coating and hot-work tasks are scheduled for hours when patients are fewest. We also use low-odor products where the system allows it, and a named contact is available to the front desk throughout.
Why does a stain appear in one exam room when the leak is somewhere else?
Water follows the deck, ducts and conduits before it drips, so the stain marks where it ended, not where it entered. We trace it back across the roof with moisture readings and flashing checks. The record links the interior photograph to the roof opening.
Should a tenant or an owner pay for the roof repair?
The lease answers that, and leases vary. We make the file easy for both sides to read so the damage and work can be reviewed alongside the applicable lease responsibilities. A dated report shows when the problem was noticed, what caused it and what was done.
Can a small clinic roof be restored instead of replaced?
Often, if cores show dry insulation and the membrane holds a coating. A suitable restoration can avoid broad removal, while protection and cost still depend on the actual scope. When cores come back wet, replacement of the wet portion is the better route.
What records does a buyer of a medical office building expect?
Roof age, recent leaks, repair history, any warranty paperwork and a recent condition report. The file for an office building roof is similar, but a medical buyer also asks which tenants were affected and how quickly leaks were resolved.