
Occupied Building Reroofing in St. Paul, MN
Occupied commercial reroofing in St. Paul, MN uses phased tear-off, approved operating controls and interior photographs to document each work area.
Request a Roof Assessment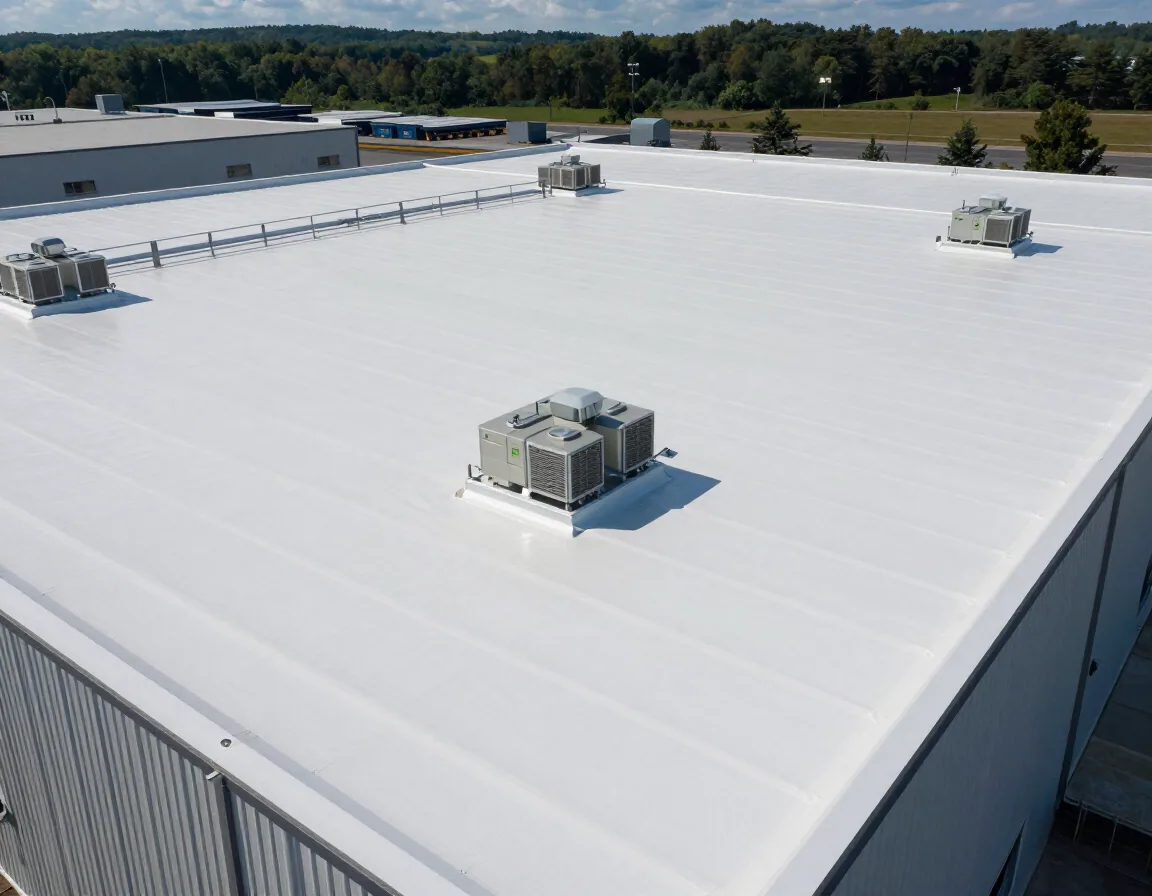
Occupied Building Reroofing
The first entry for an occupied reroof is made from inside the building. We walk the top floor with the facility manager and photograph every ceiling stain, every sagging tile and every spot where the interior already shows what the roof above has been doing. Each photograph is dated and tied to a spot on the roof plan. That interior record matters later, because the first time a tenant calls about a wet tile during the project, everyone will want to know whether the tile was already stained.
Reroofing a building that stays open is mostly an exercise in sequencing. The tear-off has to proceed in sections small enough to be dried in the same day, the noise and fumes have to stay away from people and air intakes, and the weather has to be watched with the same attention as the schedule. Minnesota gives the roofer very little room for error on any of the three.
Recording Interior Conditions Before the Tear-Off
Our pre-work file records representative roof and interior conditions, including visible staining or damage, accessible drains and curbs, and sensitive equipment locations. Our baseline notes areas we could not reach and treats nearby roof zones as working hypotheses for interior symptoms, because water can travel within the assembly. Before phasing, we confirm building use, access windows, air intakes, storage, deliveries and the on-site approver. This shared baseline supports later review without treating unverified conditions as known.
Sizing Daily Openings and Documenting Weather Protection
We plan work areas small enough to protect and close within the shift when site and weather conditions allow. Before opening a zone, our superintendent confirms the crew, materials, forecast window, tie-in detail and person who can approve a pause or revised limit. We remove only the authorized assembly, inspect exposed deck and insulation, and record concealed damage before covering it. At the work boundary, we use a temporary tie-in suited to the system and document its condition at close. The schedule also explains how we respond if rain arrives early, a damaged deck needs review or material cannot be installed as planned. This keeps the intended daily closeout clear without promising that every condition can be anticipated.
Photographs at the end of each day show the state of the seam, the tie-in and the drains. If rain, snow or a sudden drop in temperature is forecast, the next section waits. Minnesota weather turns quickly, and a section left open overnight is a risk the tenants end up carrying. Where a building's full replacement is the right call, this phasing carries the project through with temporary protection and its limits stated for each phase.
On a roof where the insulation is dry and the code allows it, a recover avoids the tear-off entirely, which removes the largest source of noise, dust and open-deck risk.
Protecting Air Intakes, Entrances and Walkways
Dust, fumes and adhesive odors travel to wherever the building draws air. We locate every intake and exhaust on the roof before work begins and plan around it. The mechanical team approves any intake isolation within a planned window that maintains required ventilation. An operating intake is not simply covered; where safe isolation is unavailable, sequencing or other approved separation controls are needed. Each proposed system has its own odor, noise and hot-work considerations. We review product instructions and site safety requirements with the facilities team, then coordinate controls and work windows around occupied spaces and operating equipment.
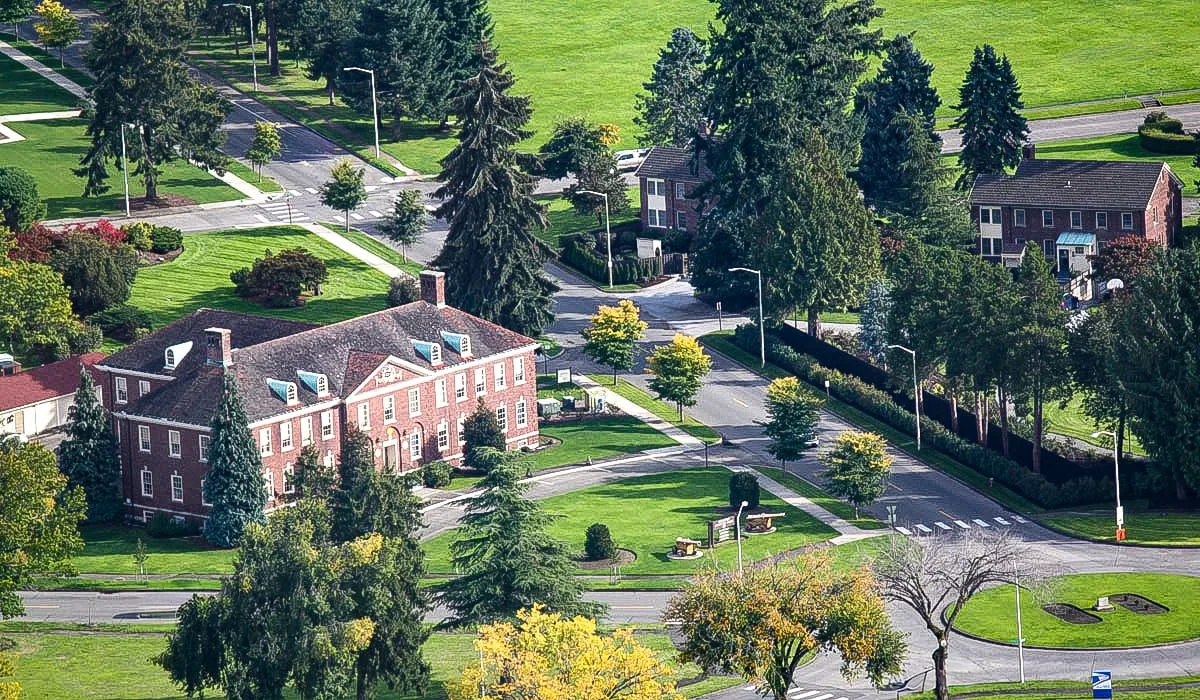
At ground level, the same attention goes to entrances, loading docks, parking and walking routes. Debris chutes and material hoists are positioned away from doors, protected zones are fenced and marked, and deliveries are scheduled for hours when they interfere least. On a campus like the University of St. Thomas along Summit Avenue, where people move between buildings, the routes around each work zone are set in writing before the first load arrives.
Scheduling Around Operations, Seasons and Peak Hours
The calendar shapes the project as much as the roof does. A hospital such as Regions Hospital runs around the clock, so noisy tear-off would be planned for the hours and zones that cause the least disruption, with the facilities team approving each phase. Office buildings in downtown St. Paul may prefer the noisiest work before tenants arrive, while public entrances and connected pedestrian routes remain clear. A school can be scheduled around breaks, and a retail center around the weeks before holiday traffic.
Season matters too. Warm months suit large tear-offs, since adhesives and sealants cure properly and the days are long. Cold weather limits what can be installed, so a winter project is usually limited to repairs and drying-in. If the owner has a choice, we recommend committing to the window in writing, with the date the first section opens and the date the last tie-in closes. A new insulation and cover board detail should be settled before then, since it affects the height of curbs and thresholds as well as the schedule.
Sharing Daily Logs With Tenants, Managers and Adjusters
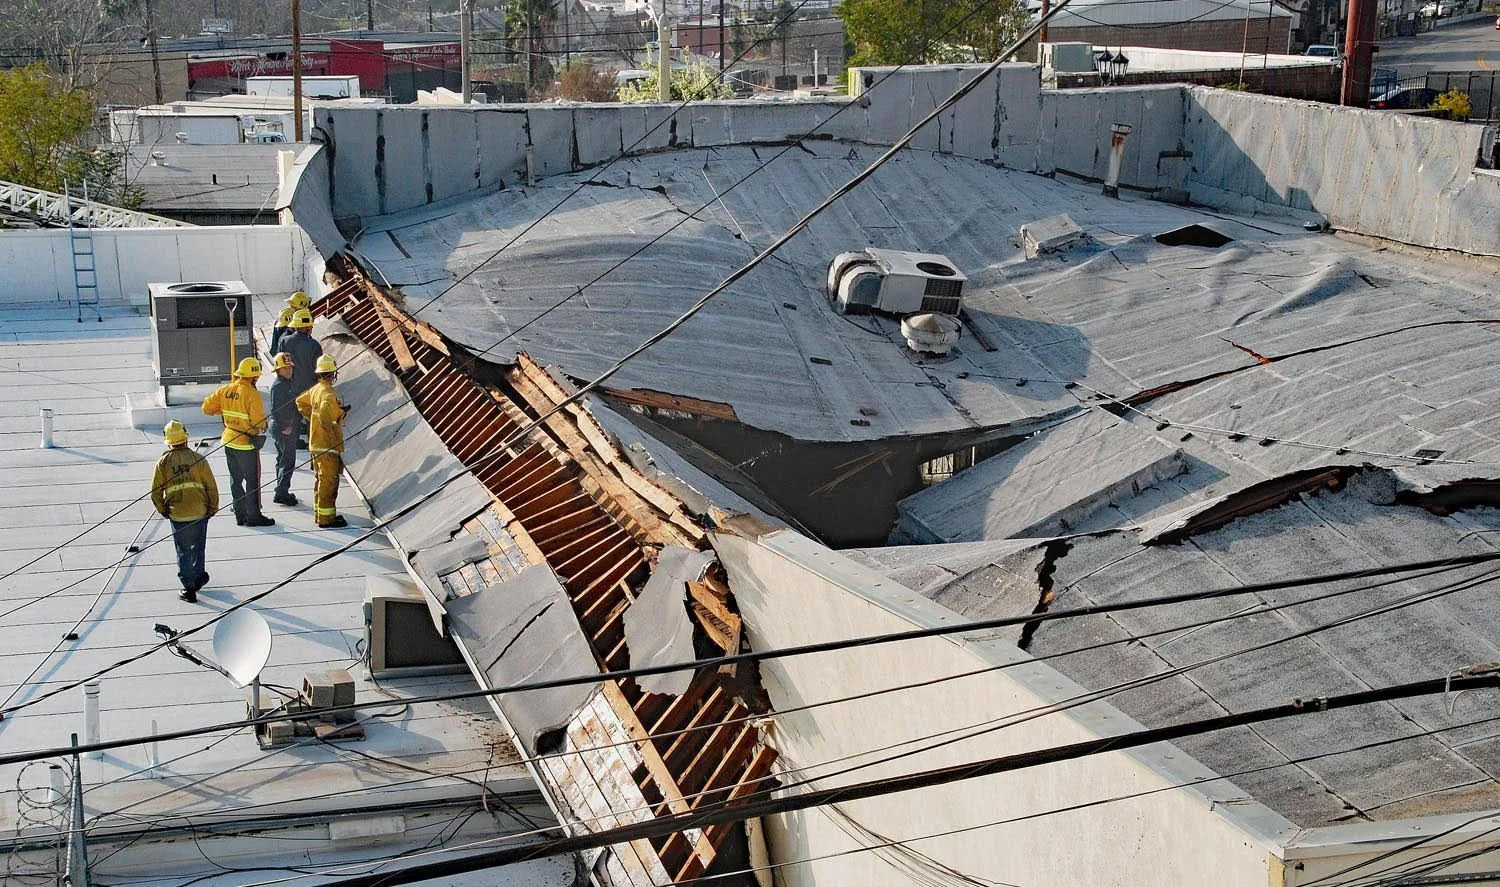
Our brief daily record lists the roof area worked, forecast conditions, temporary protection at close and any new interior report. Date photographs and tie them to the zone on the plan; identify areas not inspected or open dependencies. If a tenant reports a drip, route it through the named building contact and compare timing with work logs, while investigating the roof rather than assigning cause from timing alone. Emergency response can limit exposure, and accepted records give future maintenance staff a useful baseline.
Matching the Plan to the Kind of Building You Run
Different buildings need different plans. An office building needs early-morning noise windows, a hospital needs protected zones and approvals, and a campus building needs routes kept clear for pedestrians. Property managers across the property management industry often coordinate several buildings with different tenants and leases, and a written condition report for each makes that coordination easier. Work in downtown Saint Paul adds skyway connections and street staging to the list, and the converted brick buildings of Lowertown, many now lofts, breweries and restaurants, put occupants right under older roofs.
Before mobilization, each tenant receives a reliable contact, a notice window and a map of the active roof zone and protected routes. Tenant notices state when crews expect noise or deliveries, how a reported interior leak will be routed, and when the daily status will arrive. If access or weather moves the work, update the notice and roof plan together so occupants are not following yesterday’s schedule.

Questions We Hear
What happens if rain arrives while a section is open?
Each work area is closed with a temporary tie-in before the crew leaves, and we watch the forecast to avoid opening more than can be sealed. If weather arrives faster than predicted, the crew seals the open edge and photographs it. Dated images from the close of each day show the condition.
Will fumes and dust reach my tenants?
They can, so the plan identifies every air intake on the roof before work starts. Any isolation is approved by the mechanical team through a defined window with ventilation maintained. Otherwise the work sequence and separation controls must change. Heat-welded and mechanically attached systems also produce less odor than certain adhesive systems.
Do the top-floor tenants need to relocate?
Usually not. Phased work keeps the deck covered at the end of every day, and the interior walk identifies spaces with stored inventory or sensitive equipment. Those spaces get protection, or a temporary move for the hours of work above them.
How do I tell a pre-existing stain from damage during the project?
Dated baseline photographs help compare the affected area. Existing staining does not prove that no new damage occurred there, and undocumented areas remain a limit of the record. The daily log shows which section was open on the day it appeared.
Does phasing add to the schedule and the price?
It adds some of each, since the crew sets up and seals more times than in a single continuous pass. The phasing reduces exposure, while weather, concealed conditions and facility restrictions can still interrupt work or occupancy. Roof size, crew size and the number of protected zones drive the extra time.