
Roof Insulation, Tapered Systems and Cover Board in St. Paul, MN
Roof insulation, tapered systems and cover board for St. Paul, MN commercial roofs, with layers measured, moisture checked and the full build-up recorded.
Request a Roof Assessment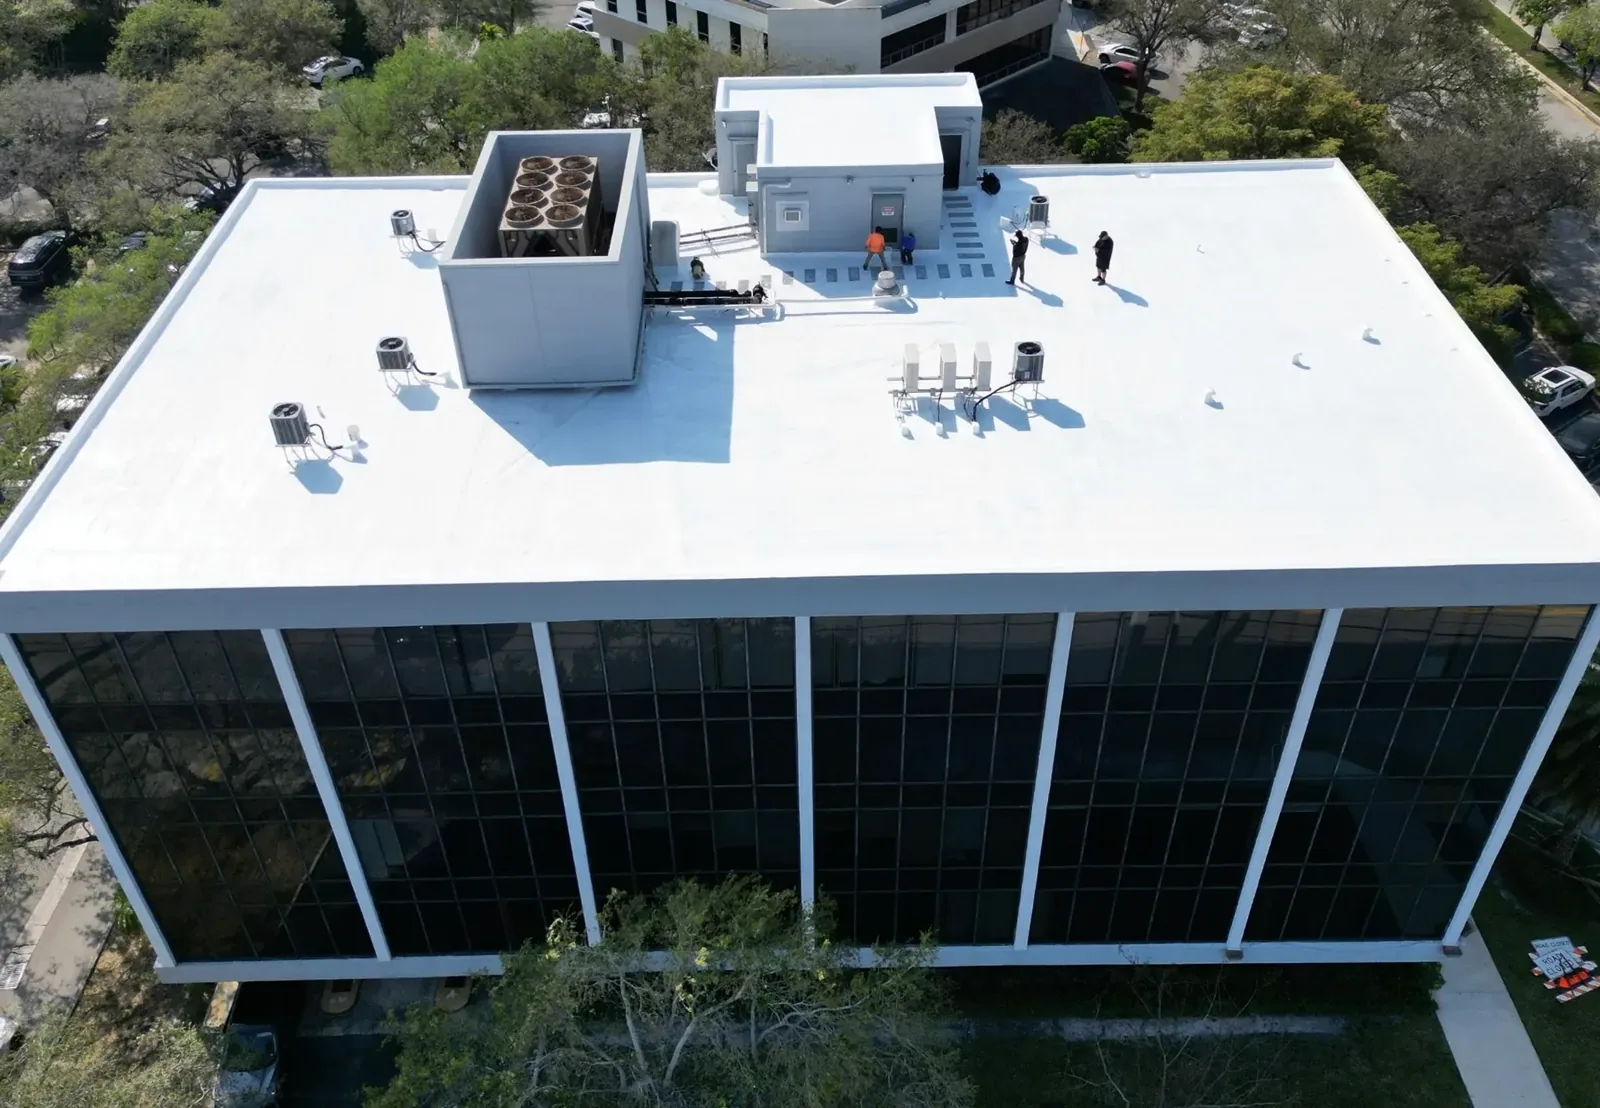
Roof Insulation, Tapered Systems and Cover Board
Heat loss can contribute to an ice dam alongside solar warming and drainage restrictions, so the insulation layer is the first thing we measure on a St. Paul roof that sheds water badly at its eaves. Warm air escaping through thin or gapped insulation melts the snow above it, and the meltwater runs down to the cold eave and freezes. Thickness, joint gaps and compression are all things a tape measure and a camera can record, and we write them into the condition notes with the date. The insulation condition investigated during a winter leak also governs how much heat the building loses all winter, and an owner deserves both facts in one file.
Measuring Thickness, Type and Thermal Value Layer by Layer
At the edge of a cut we record the number of layers, the thickness of each and the type of board: polyisocyanurate, expanded or extruded polystyrene, mineral wool or perlite. Each behaves differently. Polyiso carries a high thermal value per inch but gives up some of that performance in sustained cold, which matters on a roof that spends months below freezing. Polystyrene and mineral wool have different published thermal properties, moisture limits and assembly uses. Fire performance is established for the approved roof assembly rather than one board in isolation.
Where a roof has been recovered more than once, the layers add up, and the cut shows the total build-up that any new work has to match at drains, walls and doors. A recover over the existing roof only works when the combined thickness leaves room for flashing heights, so the measurement comes before the plan.
Finding Wet, Crushed and Gapped Insulation
Wet insulation loses much of its thermal value and adds weight to the deck. Compression shows beneath foot-traffic paths and equipment, and gaps at board joints let heat through in lines. Striped snowmelt may suggest thermal differences, but framing, sunlight and other assembly features can produce similar patterns. We photograph those patterns during winter walks and compare them with the plan of the boards below.
To find hidden water, an infrared and core-cut survey maps wet board across the roof, and readings and selected openings check the estimated moisture extent. The map separates insulation that can stay from insulation that must come out, and that division keeps the replacement scope to what the readings support.
Shaping Slope With Tapered Boards Toward Every Drain
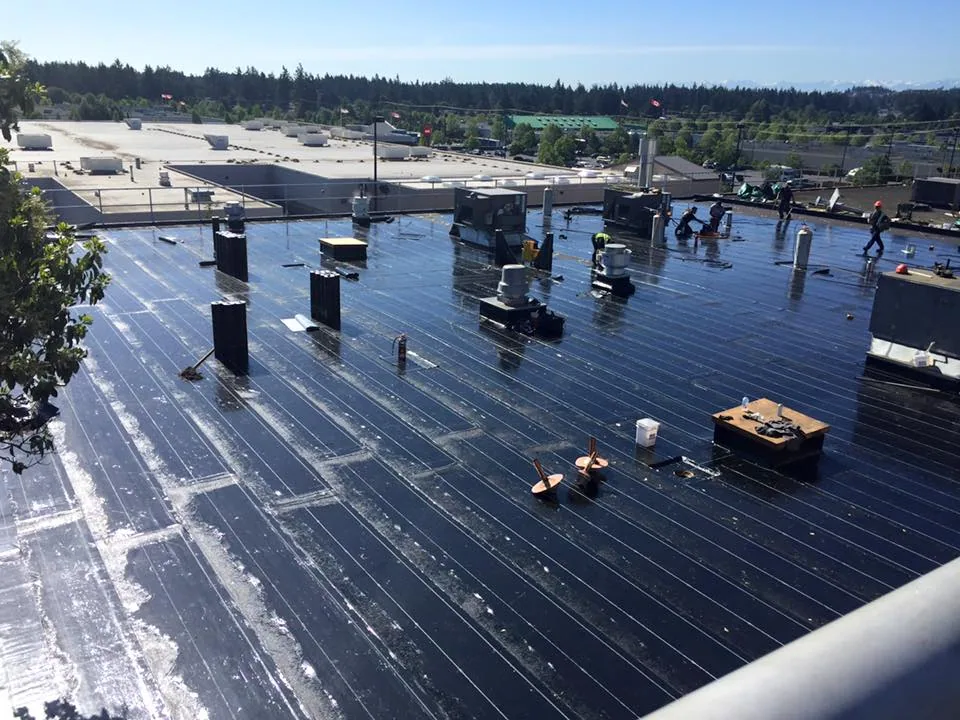
A tapered system uses boards cut at a slight angle, thin at the drain and thicker toward the high points, so the roof gains thermal value across most of its area while water gets a path to the outlets. The layout is drawn board by board, with crickets behind curbs and saddles at walls, and each board is labeled so it goes down in the right place.
Added thickness raises the surface around the roof edge, so we check parapet height, door thresholds, flashing terminations and drain bowls against the finished level before the order is placed. Slope work is planned together with drains and scuppers, because a perfect taper that ends at a blocked outlet still ponds.
Choosing a Cover Board to Protect the Insulation
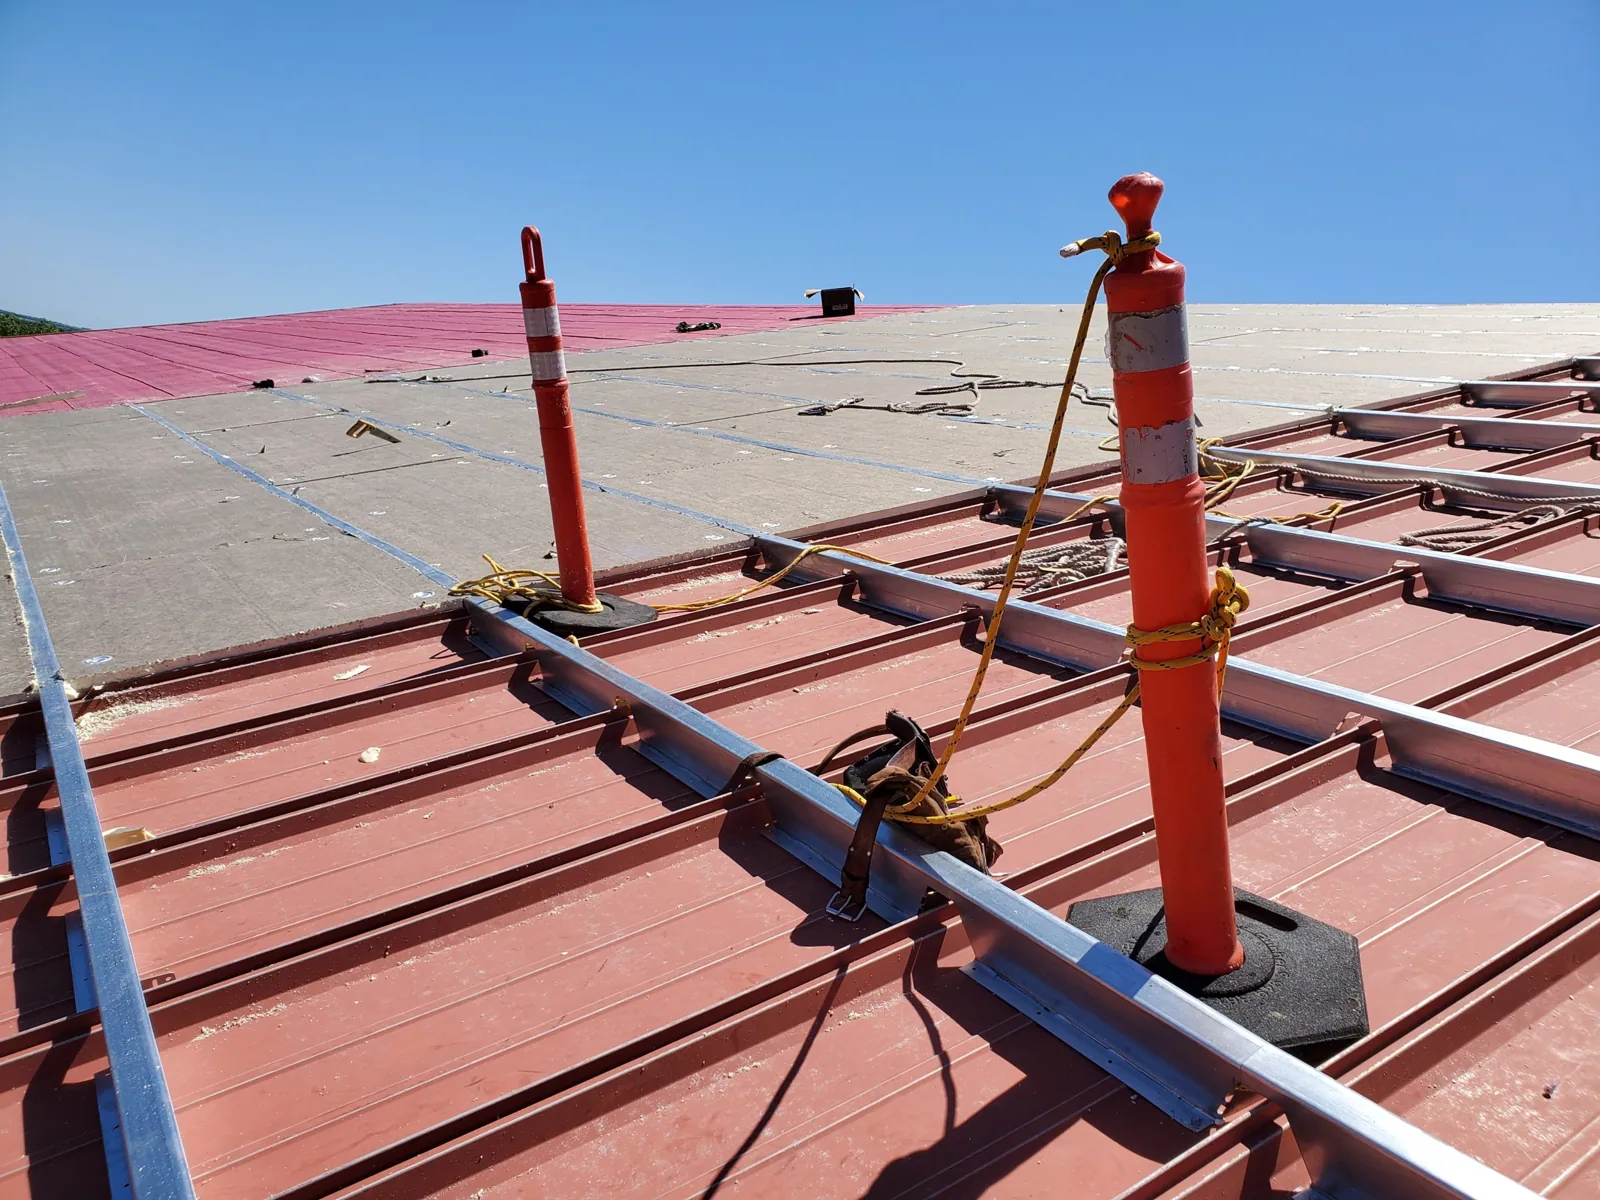
A cover board sits between the insulation and the membrane. It protects the foam from impact and foot traffic, gives the membrane a flat and bondable surface, and can improve the fire performance of the assembly. Common types include gypsum-based boards, high-density polyiso, perlite and fiber boards, and the choice follows the membrane, the attachment method and the exposure.
Hail is the local case for a dense board. A membrane over soft foam can be struck by large stones, such as the hail of July 28, 2025, which reached golf-ball size, and the foam beneath can crush while the surface still looks whole. A cover board spreads that impact. After a storm, hail damage repair includes cores that show whether the board and the foam beneath it took the blow.
Meeting the Energy Code Without Overbuilding
The designer establishes applicable energy and building-code provisions for the reroof scope, including any exceptions. Compliance is documented for the complete assembly, using the specified insulation properties and attachment details. At the permit counter, a flat-roof re-roof is reviewed as a plan instead of being issued online, so the assembly drawing, roof area and drain sizes travel together in one package.
Insulation is selected for the required thermal performance and the owner-approved assembly goals, and we record the layers as built. Better insulation also cuts the heat that melts snow from below, and heat loss is one condition investigated when addressing ice dams that form at eaves and drains. The added weight is checked against the snow load the framing already carries, and the check goes in the file.
Keeping Insulation Dry From Delivery to the Last Seam
Foam board that gets wet under a membrane stays wet. We stage deliveries on pallets under covers, lay only the area that can be sealed the same day, and close edges at day's end. On corporate campus and logistics buildings in Eagan, and in the Port Authority's Riverview business centers on the south side of the river, phased work keeps the open area small enough to dry in before the afternoon forecast.
Each layer is photographed with the date as it goes down, and moisture readings are taken on the new board before the cover board and membrane follow. For distribution center roofs and other broad low-slope buildings, the finished record shows the whole build-up from deck to membrane, which is what a buyer, lender or insurer wants to read.
We protect board in storage and limit each work area to material that can be installed or safely covered during the shift. If rain, dew or a delay wets exposed stock, we separate it from dry material and resolve its condition before installation. Our roof-zone record identifies board type and thickness, especially at transitions, curbs and tapered crickets, helping the owner connect future moisture findings with the original build-up.
Questions We Hear
Does adding insulation change my roof's snow load?
A little weight is added, and the structure carries it on top of snow. The cited county ground-snow input of 50 psf is converted into project roof loads by an engineer; it is not spare capacity, and any recover or re-roof is checked against the framing and deck before thickness is set. Where doubt exists, the owner's engineer reviews the load.
Is wet insulation always replaced?
Only the wet portion comes out when the readings define it clearly. Selected cores check the estimated survey boundary. Dry board may also require removal for attachment, compatibility or the approved new assembly. If saturation is widespread, replacing the entire layer is the sounder choice.
What does a cover board add that the membrane does not?
The membrane keeps water out. The cover board protects the insulation from impact, gives the membrane a flat and bondable surface and can improve fire performance. Its worth shows up after hail or after years of foot traffic around equipment.
Why do tapered systems cost more than flat insulation?
Each board is cut to a drawing, so shop drawings, labeling and installation time all rise. Material cost grows with the thickest points. The extra spend buys drainage, and we show it as its own line in the scope so the owner can weigh it.
Can insulation be improved without replacing the membrane?
Sometimes. A sound membrane over dry insulation may stay, with added board and a new membrane going over it in a recover, while a failing membrane or wet layers call for tear-off. The moisture map and cores inform that review, along with layer count, attachment and structural capacity.