
College and University Roofing in St. Paul, MN
Campus roof inspection, repair and replacement in St. Paul, MN, scheduled around terms and move-in, with dated records a facilities office can pass on.
Request a Roof Assessment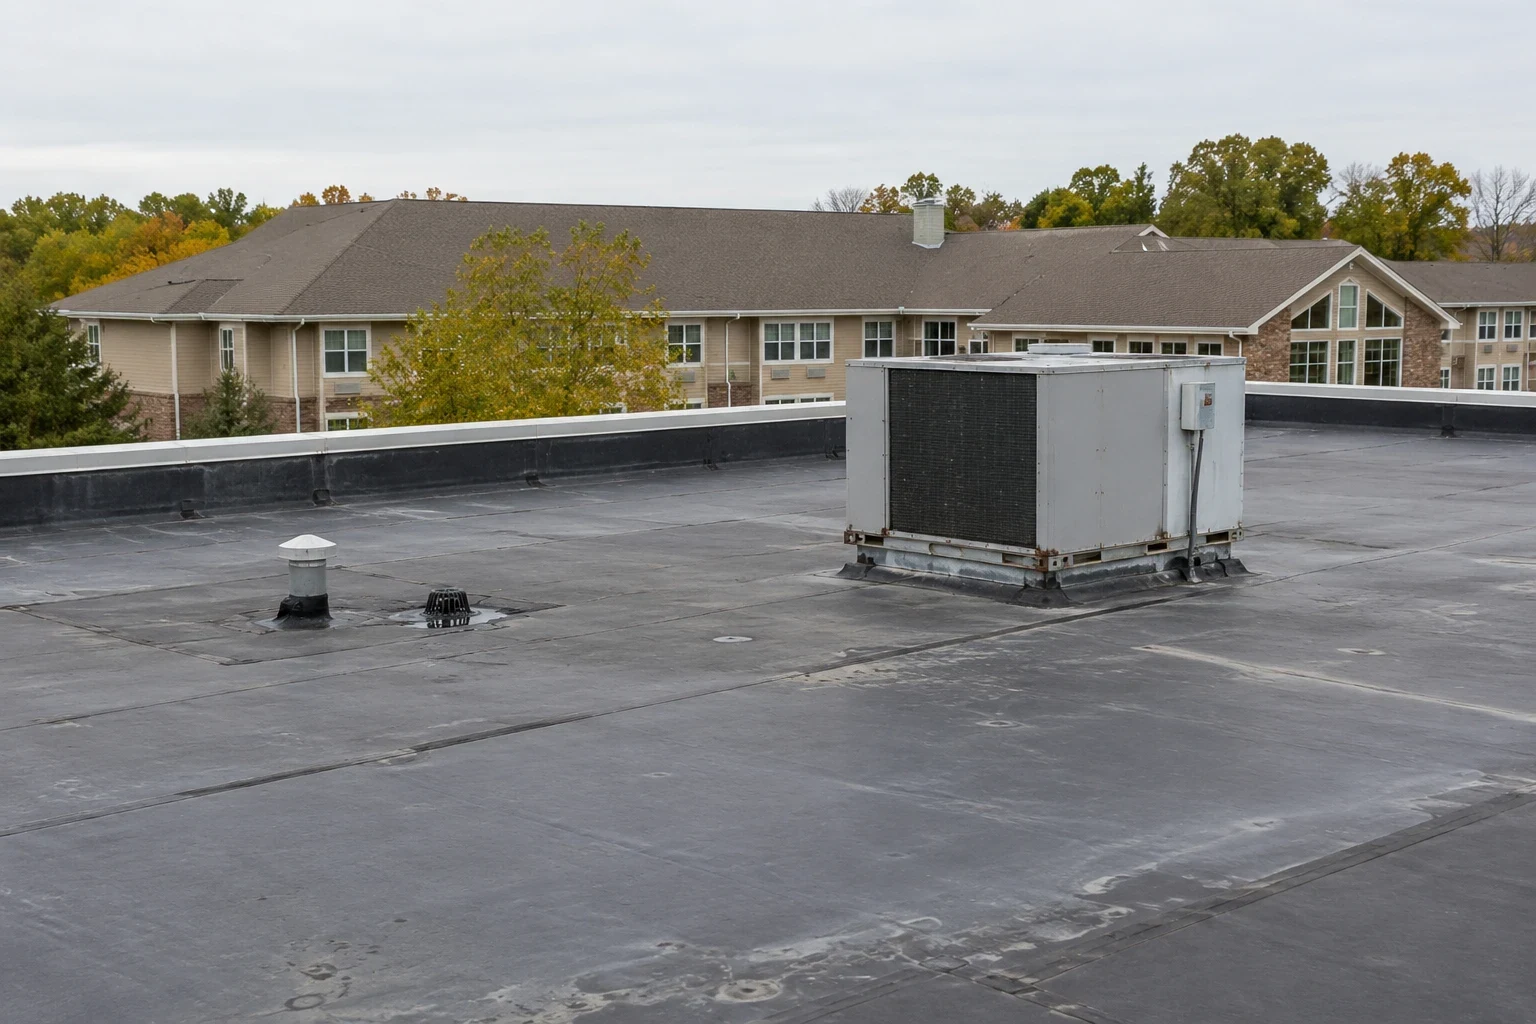
College and University Roofing
A moisture reading beside a skylight curb, a drift against a parapet and a photograph of an ice dam at an eave tell a campus facilities team what to revisit after winter. We record each observation with its roof location and date, then connect it to the rooms below. In St. Paul, MN, the University of St. Thomas, St. Catherine University and the St. Paul campus in Falcon Heights create a varied institutional market; each building gets its own assembly and condition history, not inherited assumptions from its neighbors.
Inventorying a Campus One Roof at a Time
A campus is a set of roofs paid for in different budget years. The University of St. Thomas main campus covers 78 acres along Summit Avenue, and the 130,000-square-foot Schoenecker Center opened there in 2024. For each building, we confirm the current roof assembly from available closeout records and inspection rather than infer its material or renewal history from the opening date. St. Catherine University in Highland Park, the University of Minnesota's St. Paul campus in Falcon Heights and, in Arden Hills, Bethel University and the University of Northwestern belong to the same cluster of St. Paul college campuses with institutional roofs, and each building on them keeps its own clock.
We inventory a campus building by building. Every roof gets an identifier, a membrane type, a measured area, a drain count, a set of dated photographs and a condition grade backed by moisture readings. The inventory becomes a roof asset management file that the facilities office can sort by risk and remaining life instead of by whichever roof leaked last.
Timing Work Around Term Dates, Move-In and Commencement
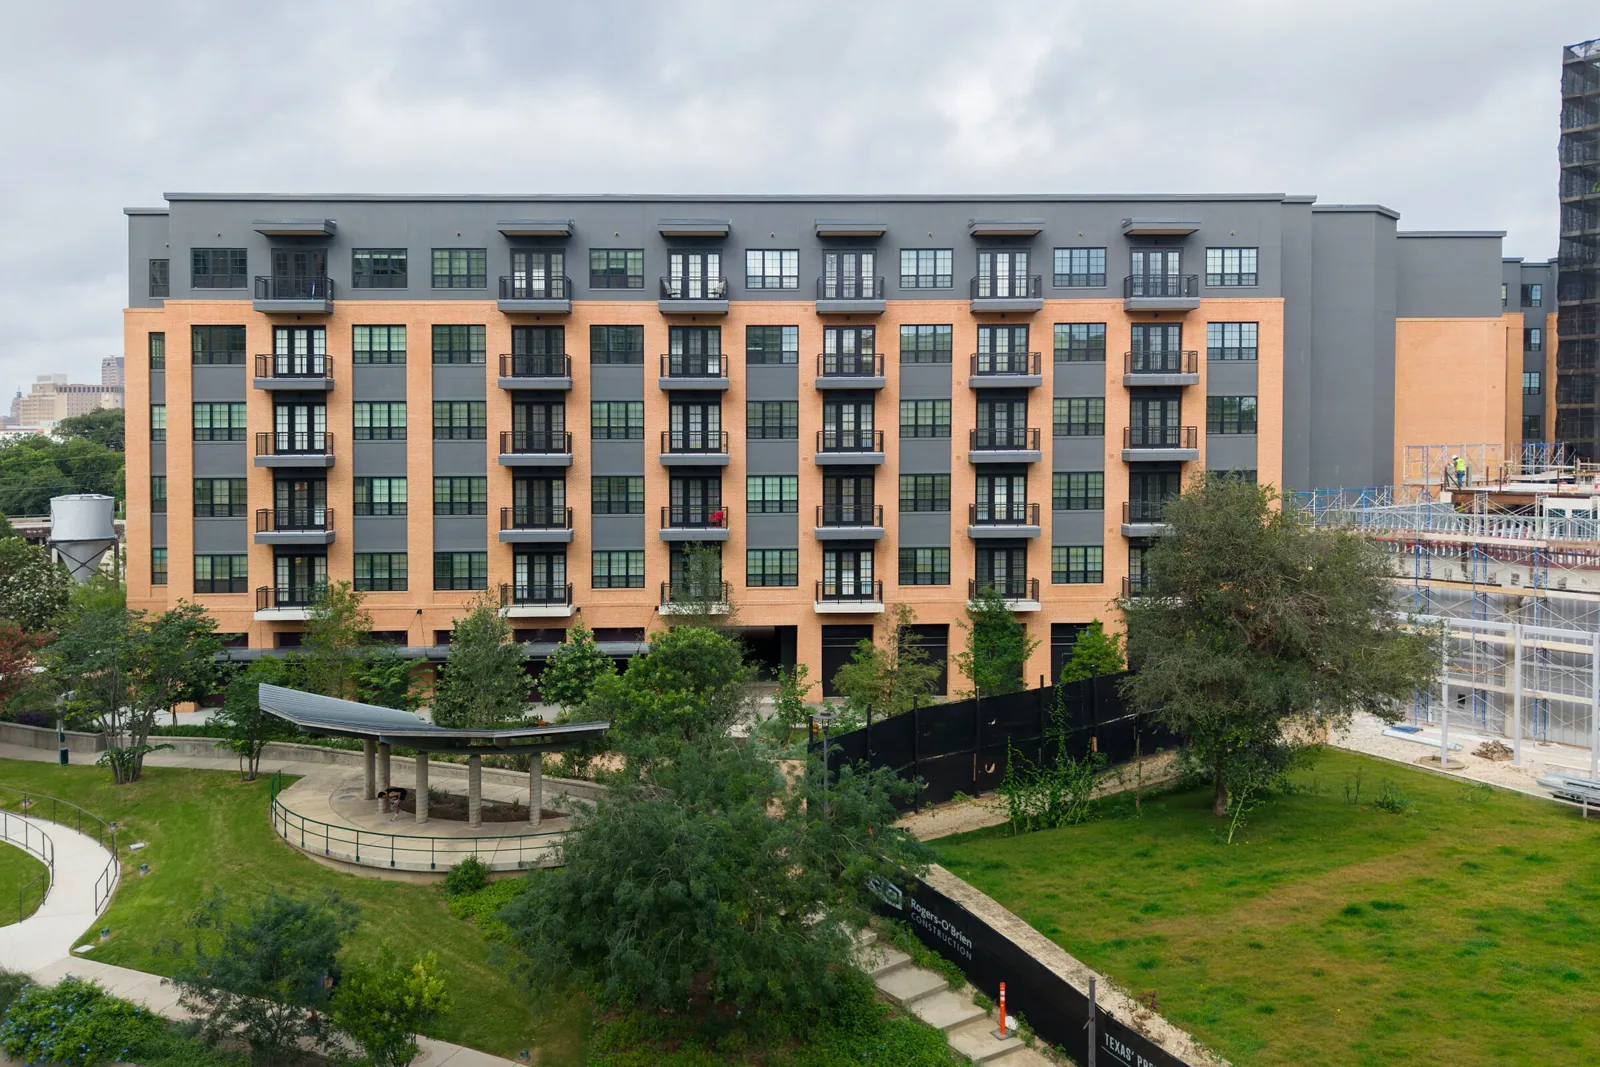
An academic calendar leaves a narrow opening for roofing, much as it does on a K-12 school building. Residence halls empty after commencement and fill again at move-in, and the weeks between are when a tear-off on a dormitory is practical. Winter break may be too short for a full replacement, and cold conditions limit some materials. We plan from the selected product’s installation range, the scope and the campus calendar, with weather time included in each phase.
On the ground, the campus is the hard part. Staging goes where it will not close a quad during orientation, deliveries avoid class changes, and hoists are placed away from the paths that students use to reach dining halls. For buildings that cannot be vacated, our commercial roof replacement sequence closes each section in before the shift ends, so a late-day thunderstorm finds a finished, dry roof instead of open insulation.
Protecting Labs, Libraries and Archives Under the Membrane
Some of the most valuable things on a campus sit directly under a roof: instruments, collections, servers and records. A slow leak above them can do more harm than a dramatic one elsewhere, because it goes unnoticed. For those buildings we pair a walked inspection with an infrared and core-cut moisture survey, which finds wet insulation before it shows as a stain on a ceiling.
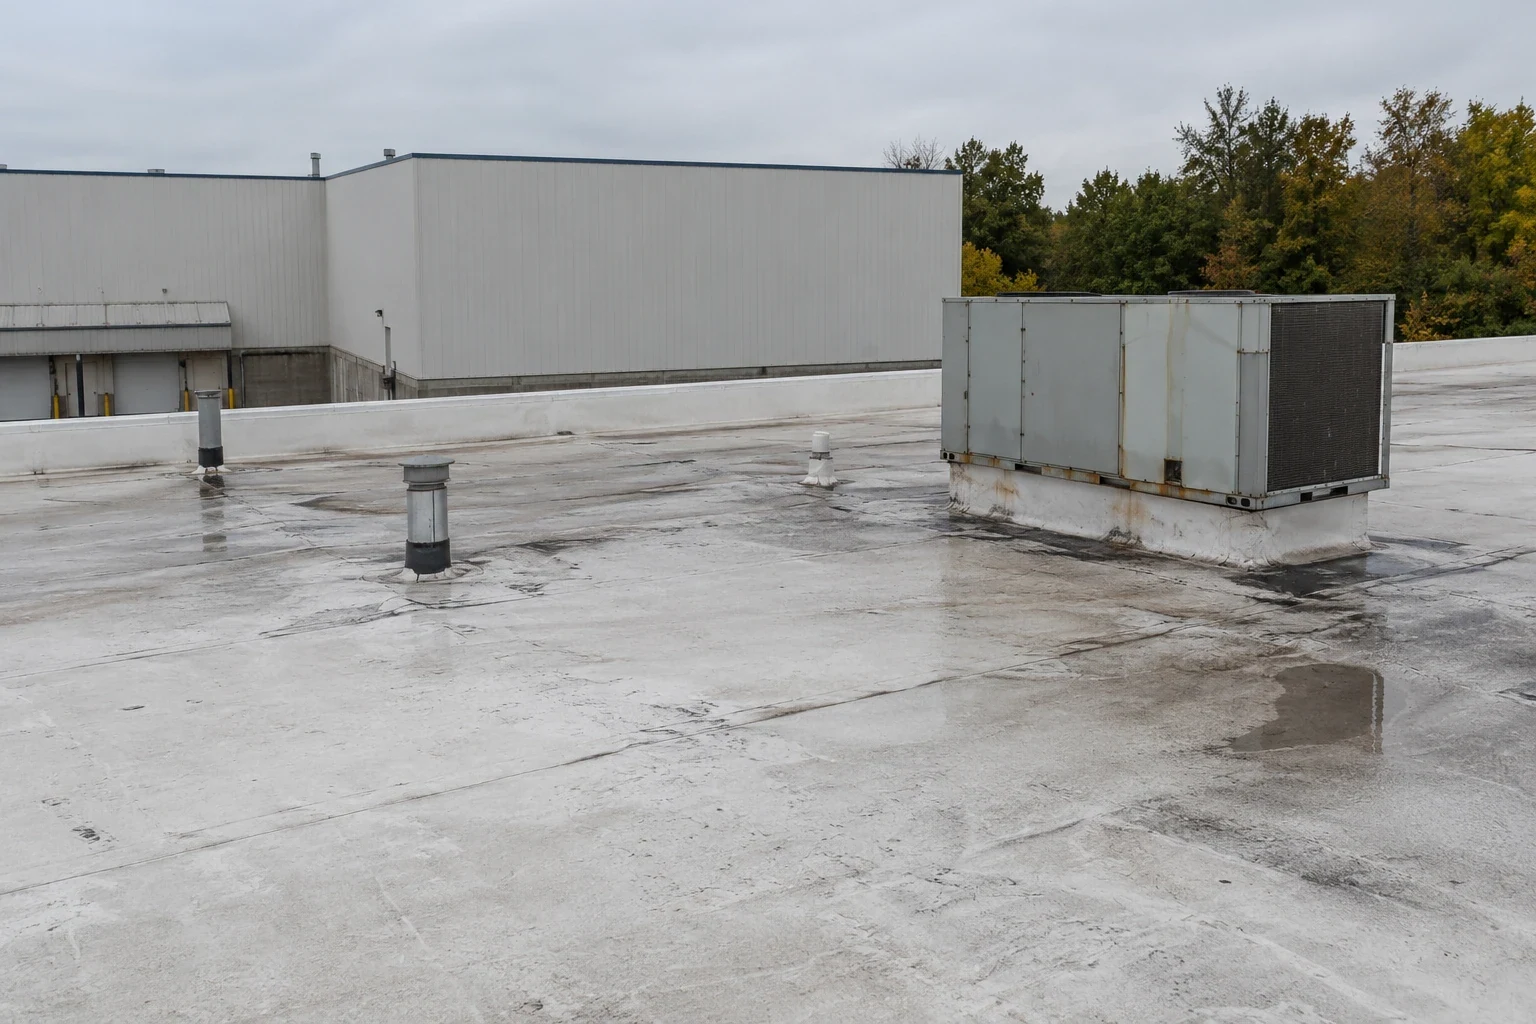
Laboratory and mechanical roofs, like those on a hospital, carry dense equipment. Exhaust fans, supply units and piping each need a curb or support, and every one is a place where water can enter. We record each curb and support with a photograph and a reading, repair what has opened and log what was done, so that when equipment is replaced or added the roof beneath it has a known condition and applicable warranty procedures can be reviewed before the equipment work proceeds.
Logging Snow, Ice Fall and Hail Across Open Quads
Campus snow findings are recorded by roof section and interpreted with the building information. The county ground-snow figure informs design calculations; it does not establish the final roof load or remaining capacity. We measure the drifts that form against parapets and penthouses, and we record the eaves where an ice dam forms, because ice that releases over a walkway or an entrance is a hazard the facilities office has to schedule around.
Hail is the other record worth keeping. Hail the size of golf balls fell in the July 28, 2025 storm that also pushed 70 mph gusts across the metro, and skylights, rooftop glazing and edge metal are included in the post-event inspection. A hail damage repair file that has dated before-and-after photographs lets a campus show an adjuster what the roof looked like before the storm.
Building a Multi-Year Plan a Board Can Fund
Governing boards fund roofs by the year, and they respond to evidence. We rank each building by core sample results, ponding, seam condition and the cost of deferring, and we present the ranking as a sequence: what to repair this summer, what to coat, what to replace, and what to watch. Roof capital planning of this kind gives a trustees' finance committee a schedule they can test against the budget instead of a list of complaints.
Replacement design needs applicable energy requirements reviewed for the proposed assembly, including the retained construction and scope of alteration. We include that requirement in the plan so a project is not priced as a membrane swap and then revised when the insulation depth is calculated. The dated record then moves with the building to the next administrator, the next consultant and, if it comes to that, the next owner of the property.
Our capital plan groups work by building and roof zone, with the observed condition, moisture verification, repair history and access limits beside each priority. Projects that can share mobilization remain separate scopes with separate acceptance records. Before a term break, we confirm procurement dates, campus access, deliveries and the person who will accept each completed section; the calendar alone does not reserve contractor capacity.
Questions We Hear
How can a roof project proceed on a residence hall that is full from September to May?
The work moves into the gap between commencement and move-in. We divide the hall into roof areas, close each area in daily, and finish with a walk-through photographed and dated before the first student returns. Repairs that cannot wait, such as a leak over a bedroom, are handled as temporary dry-in during the term and finished properly in summer.
A roof leak is dripping near a lab or a library collection. What happens first?
Protecting the contents comes before everything else. We respond at any hour, including holidays and breaks, and we evaluate safe temporary measures at the roof opening while the building staff cover what is below. The damage is photographed as found, the wet insulation is mapped, and the dated record goes to the campus risk office for any claim.
Can one survey cover every building on a campus?
A single program can, built one building at a time. Drone imaging covers the large or hard-to-reach roofs quickly, hands-on walks verify the findings, and moisture readings settle the doubtful areas. The campus ends with a consistent set of records, each roof graded the same way, so buildings can be compared with each other.
How is ice falling from a roof handled above walkways and entrances?
Ice dams at eaves are located and logged during the winter walk, and the locations go to the grounds crew. The lasting remedy is correcting what causes them: heat loss through the roof assembly, blocked drainage or missing edge details. We document the repair afterward with photographs so the next thaw shows whether it worked.
What does the energy code change when a campus building is reroofed?
Applicable energy provisions and permit requirements are evaluated for the proposed campus project. Existing layers, the scope of replacement and the selected assembly need to be reviewed before insulation changes are specified. Those requirements affect the thickness and weight of the new assembly, so we measure the roof and the structure before pricing instead of afterward.