
Military Installation Roofing near St. Paul, MN
Roofing on military installations near St. Paul, covering base access, escorts, UFC roofing criteria and mission schedules, with a dated record of every visit.
Request a Roof Assessment
Military Installation Roofing
Roof work at a military installation begins with project-specific coordination. The authorized facility contact and approved documents establish access, work-area and schedule requirements before inspection, and the project plan reflects the conditions applicable to that building.
The St. Paul area includes the Minneapolis-Saint Paul Joint Air Reserve Station, the Arden Hills Army Training Site, the Minnesota Department of Military Affairs headquarters and the Minneapolis VA Medical Center at Fort Snelling. These facilities have different owners and project requirements. We confirm applicable access, operating schedules and design criteria with the authorized facility contact rather than assuming they are identical.
Recording the Access Path, Escorts and Badge Requirements
We confirm project-specific access, staging, equipment and photography requirements with the authorized facility contact before scheduling. The roof report records the inspection scope, approved work areas and dated findings, while access documentation follows the facility’s designated process. This gives facilities staff a clear record of roof conditions and completed work.
Reading the Roof Against Unified Facilities Criteria
Unified Facilities Criteria are Department of Defense criteria whose applicability must be checked for the project. They do not automatically govern every federal building, state installation or VA roof. When a project calls for UFC roofing criteria, the work follows those requirements instead of the typical commercial specification. The submittals, material choices and installation details are all checked against the same criteria, so documentation is part of the job from the beginning.
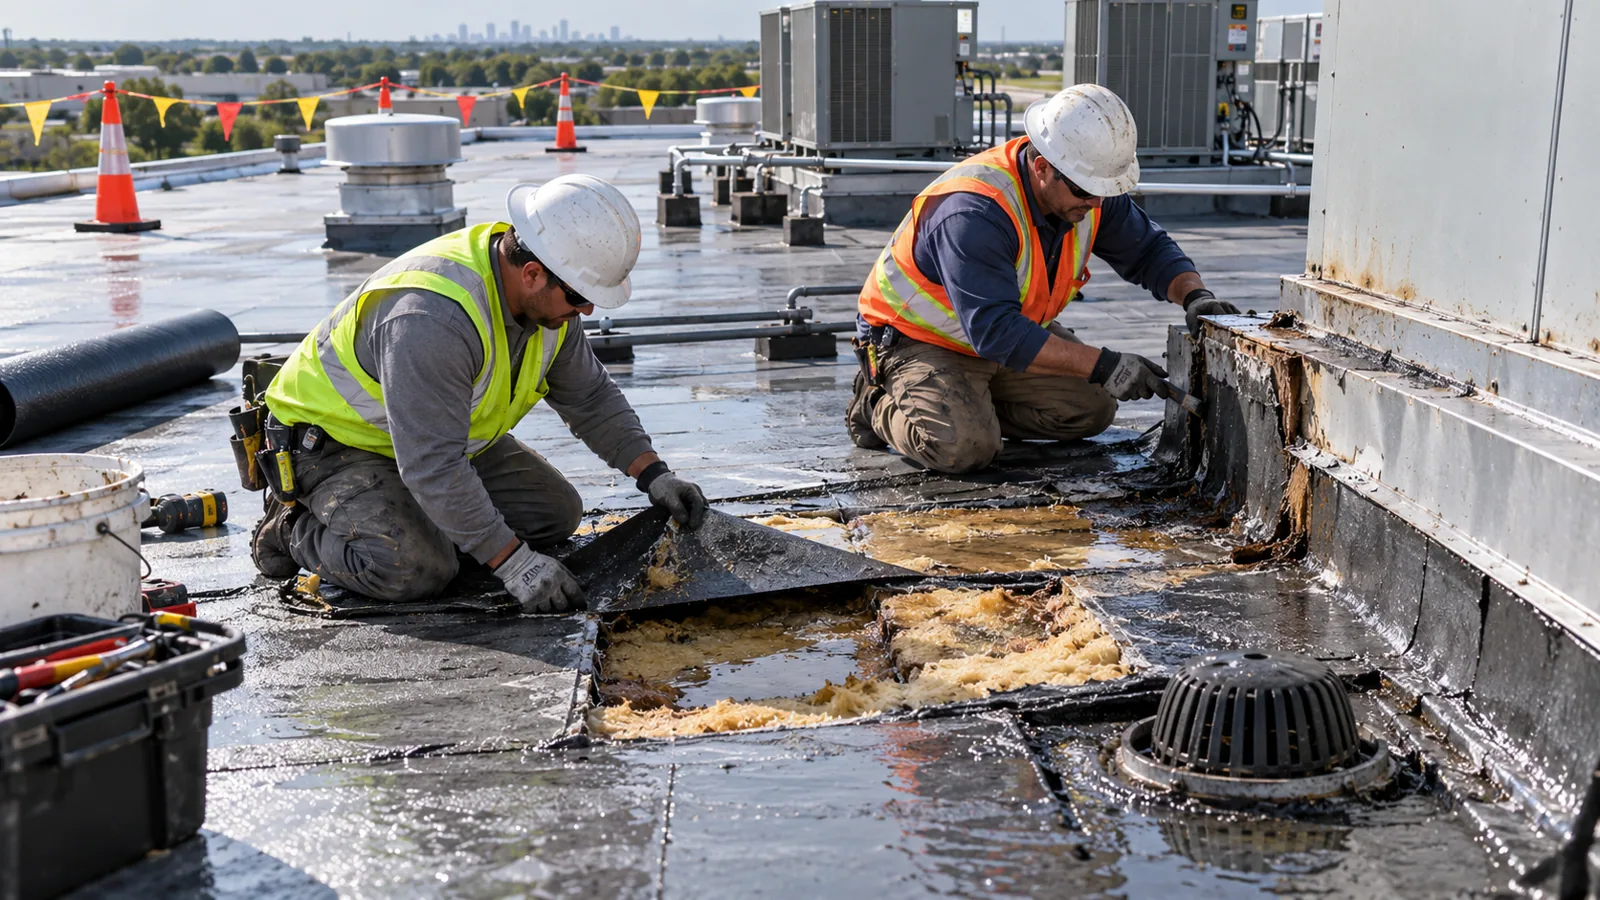
We assess the existing roof against the criteria identified in the project documents. The inspection log notes membrane type and condition, insulation and cover board, drain capacity, flashing details at walls and penetrations, and the condition of the edges. Moisture readings and core samples show what lies under the surface. The findings are ranked by urgency, and each item carries a photograph, a location and a recommended action. A facility manager can use that report to decide between repair, recovery and replacement, and a design engineer can use it to write the scope.
Scheduling Around Mission Operations and Training Cycles
The roof schedule follows approved mission windows. The Minneapolis-Saint Paul Joint Air Reserve Station houses the 934th Airlift Wing, with more than 1,300 reservists flying C-130 Hercules aircraft, and the Minnesota Air National Guard's 133rd Airlift Wing, which flies the same aircraft. Buildings that support a flying wing work to flight schedules, drill weekends and exercise cycles, and roof work is planned around those windows. The same logic holds at Arden Hills, a roughly 1,500-acre Army National Guard training site, where training periods dictate when areas are open.
We schedule the work within the approved window and close each opened roof section before the crew leaves. The closeout identifies completed areas, temporary protection and any item awaiting a later visit, giving facility staff a clear status before the next authorized work period.
Controlling Debris, Fasteners and Materials on Secure Ground
Loose debris near an airfield can be a hazard, and a stray fastener on a controlled site is a problem for everyone involved. We treat every tool, screw and offcut as something that must be counted in and counted out. Material is staged in designated areas, waste is contained at the point of work, and the roof is swept and photographed at the end of each shift. Wind off an open field can carry light membrane scraps a long way, so the cleanup record matters.
Height is another consideration. The Minneapolis VA Medical Center at Fort Snelling, a hospital described in its late-1980s construction record as four stories with 845 beds and about 1.5 million square feet of floor area, sits where nearby airport operations restrict how tall structures can be. Cranes and lifts used for roof work near an airport or airfield need coordination with the host, and we record each approval beside the work plan. Hospital roofs like that one also share the demands of any VA medical center roof, where patient areas below the work call for the same interior and air-intake protection we plan on any occupied building.
Preparing Records for Contracting Officers and Inspectors
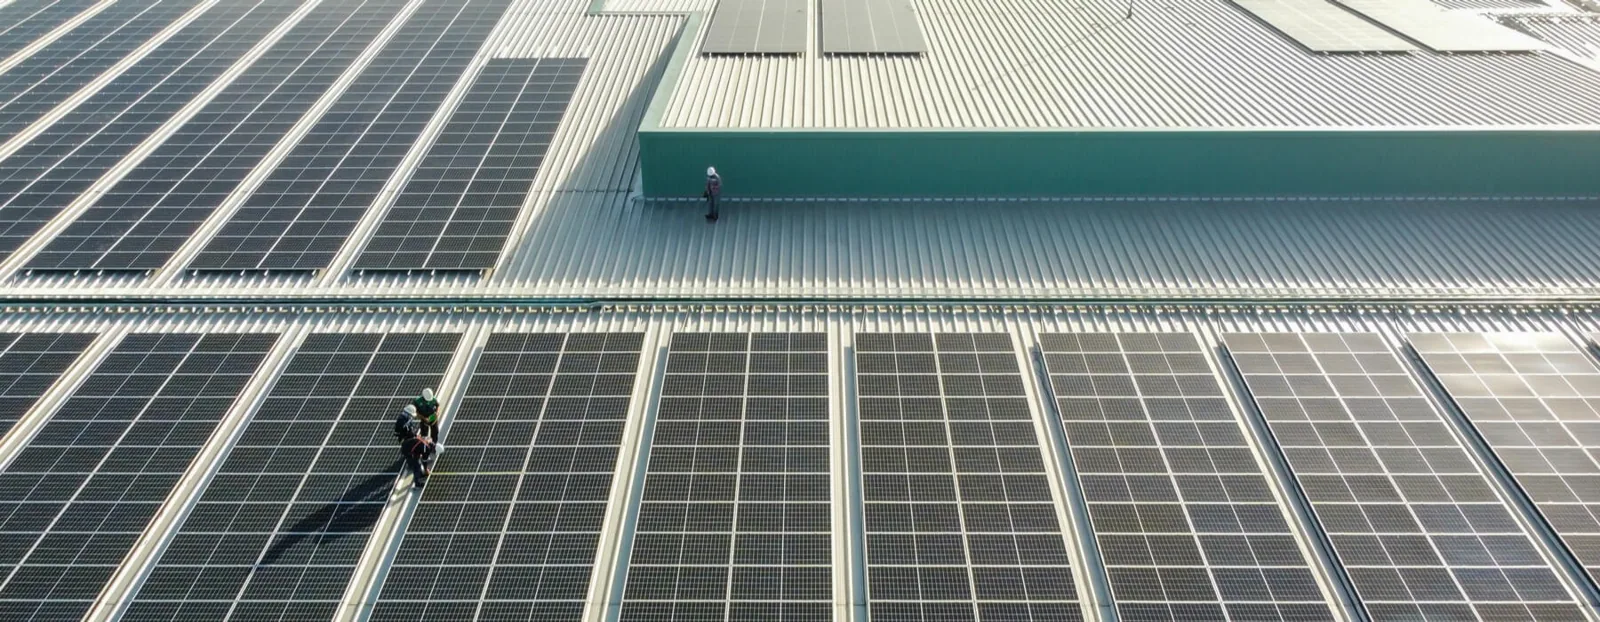
Delivery, installation and inspection records identify dates and responsible people, with photographs where permitted. We assemble that trail as the work progresses, with before and after photographs of each roof area, moisture readings from the existing roof, installation records for the new system and a final condition report. The package is organized by building so that it can be placed directly in the facility file.
Minnesota winter shapes the record as well. Winter records distinguish actual drifts and ice from seasonal snowfall totals. An engineer establishes project roof loads from the applicable design criteria; the cited 50 psf county ground input is not the roof's capacity. Drift marks, ponding and ice at the eaves are logged after each major storm, so the installation can be judged against the conditions it faced. Severe summer weather, including the July 2025 metro storms, is recorded the same way. These logs support warranty and loss review. The closeout links installation records to a roof-zone map, material data and dated completion photographs, giving facility engineers evidence to compare completed work with approved project requirements. The file also records tests that could not be completed and any condition reserved for follow-up after approval.
Matching the Work to the Type of Federal Building
Different installations bring different buildings. An Air Force base roof may sit on a hangar or support building, an Army installation roof on a training or readiness facility, and a hangar or maintenance facility on a large span that calls for careful access. The Joint Force Headquarters in downtown St. Paul oversees state armories, air bases and military reservations, so a roof record kept in one consistent format travels well from site to site. For facility teams near Arden Hills and Highland Park, the neighborhood near Fort Snelling, the starting point is a documented roof inspection and, when the findings call for it, a replacement scope, with a written condition report to support the decision.
Questions We Hear
How long does base access take before roof work can start?
Plan on lead time for screening, badging and escort scheduling, and expect the host office to set the timetable. We log the requirements as soon as they are known, so the owner can see which step is open and what it affects.
What does a UFC-based roof submittal include?
Product data, assembly details, installation methods and test results for each component, checked against the criteria for the building. We keep a dated photo record beside the paperwork, so the field work and the submittal can be compared line by line.
Can roof work continue when a mission or exercise closes access?
It pauses, and the plan has to say what is left sealed when it does. Each day ends with the open section tied in and photographed, with temporary protection and its limits recorded in case access remains unavailable.
Do cameras and drones have special restrictions on an installation?
Often they do, and the rules vary by site and area. We confirm photography and drone permissions in writing before the visit, and use hands-on inspection with approved methods where aerial imaging is not allowed.
How are older and newer buildings on the same base handled differently?
Observed assembly condition and project records guide the review. An older building may have layers of past repairs and uncertain insulation, which means more core samples. The Arden Hills readiness center opened in 2015, but that date alone does not establish its present roof age or type. Wall transitions need inspection on newer and older buildings alike.