
Army Installation Roofing in St. Paul, MN
Roof inspection, repair and reroofing for Army installation buildings near St. Paul, MN, with cores, moisture readings and dated records by building.
Request a Roof Assessment
Army Installation Roofing
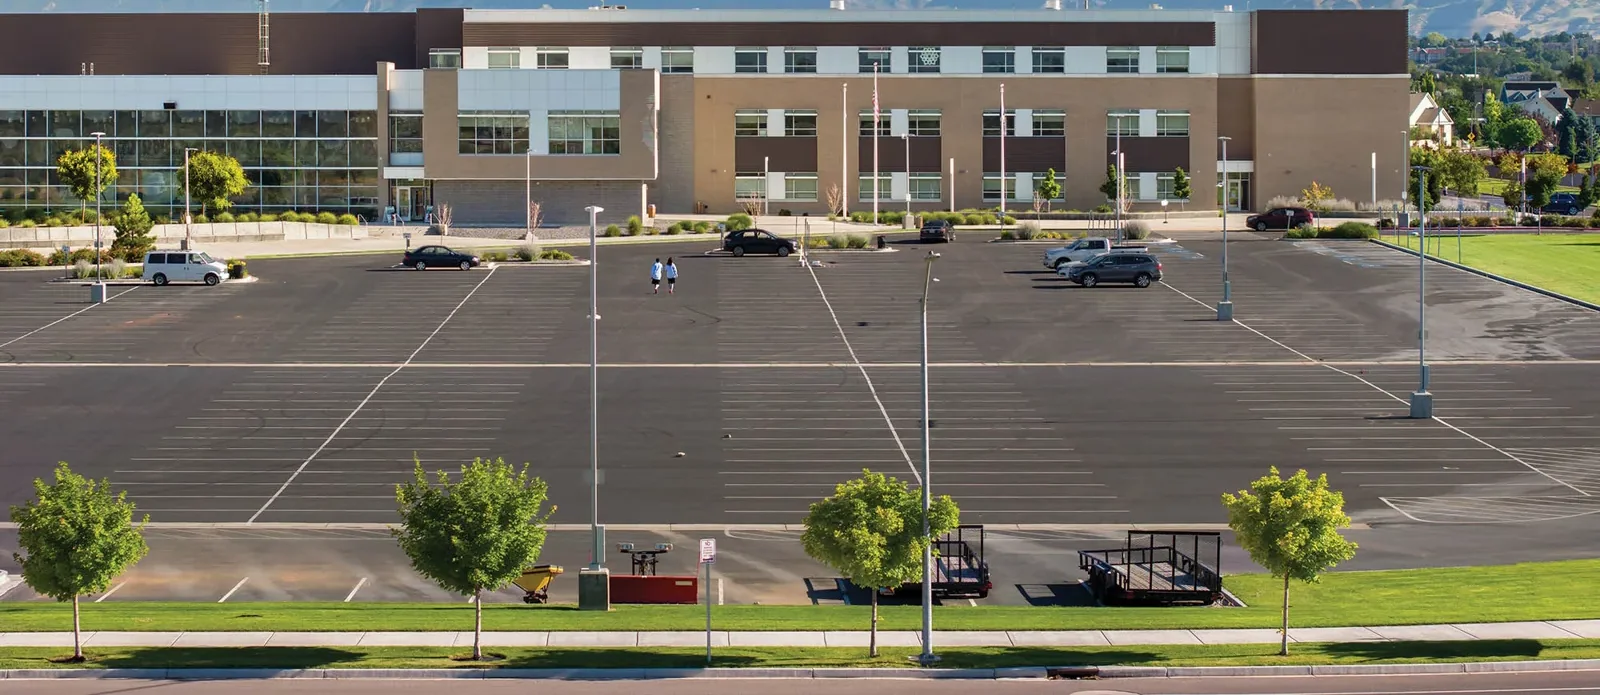
A glazing-to-roof junction is recorded by location, sealant condition and any observed opening, because the actual connection establishes the repair rather than the building rating. That is the case at the readiness center opened in September 2015 on the Arden Hills Army Training Site, a Minnesota Army National Guard installation of about 1,500 acres west of Lexington Avenue, roughly 9 miles north of downtown St. Paul, MN. Its land was once part of the Twin Cities Army Ammunition Plant, and Arden Hills now sits beside a redevelopment site. A facilities manager, whether for a National Guard armory or a training hall, responsible for buildings spread across ground like that needs the roofs recorded one building at a time, with photographs, core samples and moisture readings that stay attached to a number on a site plan.
Tracing Where Curtainwall, Parapet and Roof Edge Meet
A glazed wall that meets a low-slope roof creates a junction that moves. In a Twin Cities winter, aluminum framing, flashing metal and membrane all contract at different rates, and the low of minus 23 degrees recorded on January 21, 2014 shows how far that movement can run. We photograph the sill and head of the glazing, the counterflashing, the sealant joints and the first laps of membrane beside them. Splits at a corner, a pulled-away termination bar or a joint that has lost its bond are all entered with a date, so a later inspection can say whether the gap is growing.
Heavier wall systems also change how water leaves the roof. A parapet that sits close to a glass wall leaves little room for a scupper or overflow, so we log where drainage actually exits and whether any water sheets down glazing in a thaw.
Measuring Drifts Across Open Ground Between Buildings
A training site is mostly open space, and open space lets wind build drifts, much as it does across the rooftop of a Midway warehouse near Energy Park. Snow blown off the roof field lands against parapets, mechanical units and any step between a tall hall and a low shop. Snow observations are interpreted against the actual building structure and applicable county design input. Ground-snow criteria are not the final roof load, and drift depth alone does not establish remaining capacity. Drift depth against a wall can exceed the even blanket across the middle, so we measure and photograph the deepest accumulations and compare them with the roof's framing and deck type.
After the melt we return to the same spots. Ponding at a drain, a stained seam or a deck that sags a little more than last year goes into the log next to the earlier photograph.
Pulling Cores and Readings Building by Building
An installation can hold drill halls, classrooms, storage and maintenance buildings from different decades, and no two roofs should be assumed alike. We number each roof section to match the site plan, take a core sample at each suspect area, and record the layers, the insulation thickness and whether the insulation is dry, the same way our roof condition reports are organized for any large owner. An infrared scan can identify thermal anomalies under suitable conditions. Authorized physical checks confirm suspect layers before moisture findings define the scope. The result is a table that a facilities office can sort by condition, building or priority.
A wide-span shop or maintenance facility gets its own line, since long-span deck deflects and drains differently from a drill hall roof. The same table shows what a preventive maintenance visit should look at next. Seams, drains and flashing get a recurring line, and sections that have already been repaired get a follow-up date.
Matching Insulation and Reflectance to What Is Already There
A green building rating describes the building as it was designed, not what is on the roof today. Before anyone assumes a surface is reflective or the insulation is thick, the core sample answers it. Since January 5, 2024 the state's commercial energy code has followed ASHRAE 90.1-2019, and a reroof brings its insulation rules into play, so existing thickness is recorded alongside the proposed assembly and applicable requirements before any insulation change is specified. A cover board and insulation layer is specified from that finding.
If the surface is sound and the insulation is dry, a coating can restore reflectance without a tear-off. If the insulation is wet, no coating helps. That is why the moisture record comes before any option is priced.
Documenting Drains, Warranties and Neighbors' Earthwork
Adjacent surplus land from the old ammunition plant is becoming Rice Creek Commons, with groundbreaking in April 2025. Earthwork next door can send dust and debris into roof drains and gutters, so a site near active construction needs its drains opened, cleaned and photographed more often than a quiet one. Each cleaning goes into the same inspection log, along with before and after photographs. This gives each drain a dated service history.
At closeout, the file for any repair or replacement holds the membrane type, fastening pattern, manufacturer terms and every dated photograph. It is the warranty record the next facilities manager inherits. For work on federal or state property the broader military installation roofing process applies as well, with the access and scheduling terms recorded first.
Before a site visit, we confirm the installation’s access process, escort requirements, work-hour limits and document handling with the designated facility contact. Our file separates site authorization from roof-condition findings, records who can release each building, and identifies approved vehicle and material staging that does not interfere with operations or restricted areas.
Questions We Hear
Does the roof at a glass-walled readiness center need different details than an office roof?
The membrane is the same family, but the junctions need closer attention. Glazing sills and heads, counterflashing and sealant joints move with temperature, so they are inspected and photographed more often. Where a glass wall meets the roof edge there is little room for overflow, which makes drainage layout part of the review.
How is a roof inspected when the buildings are spread over hundreds of acres?
One building at a time, in the order the facilities office ranks them. Each roof section gets a number that matches the site plan, and each photograph carries that number and the date. Walking in sequence this way keeps the findings sortable, so a manager can compare one hall with another without searching through loose pictures.
What does a LEED rating change when a membrane wears out?
Nothing is assumed from the rating alone. We check the existing insulation and surface by core sample, then compare that with current energy code requirements. A reflective membrane, added insulation and a cover board may all be part of the replacement, but each one is specified from measured conditions.
When do the drains need attention on a site with construction next door?
More often than the usual seasonal visit. Dust and debris from earthwork collect in sumps, scuppers and gutters, and a blocked drain turns a thaw into ponding. A drain check after heavy equipment moves in, and another after snowmelt begins, keeps the log current.
What record helps a federal facilities office justify a replacement?
A file that shows wet insulation, failed seams or deck damage in measured form. Core samples, moisture maps and dated photographs let the office show that repair has stopped being the economical choice, which is easier to defend in a budget request than a general statement of age.