
Commercial Roofing in Arden Hills, MN
Commercial roofing in Arden Hills, MN: roof inspections, repairs and replacements for corporate, university and National Guard buildings, fully documented.
Request a Roof Assessment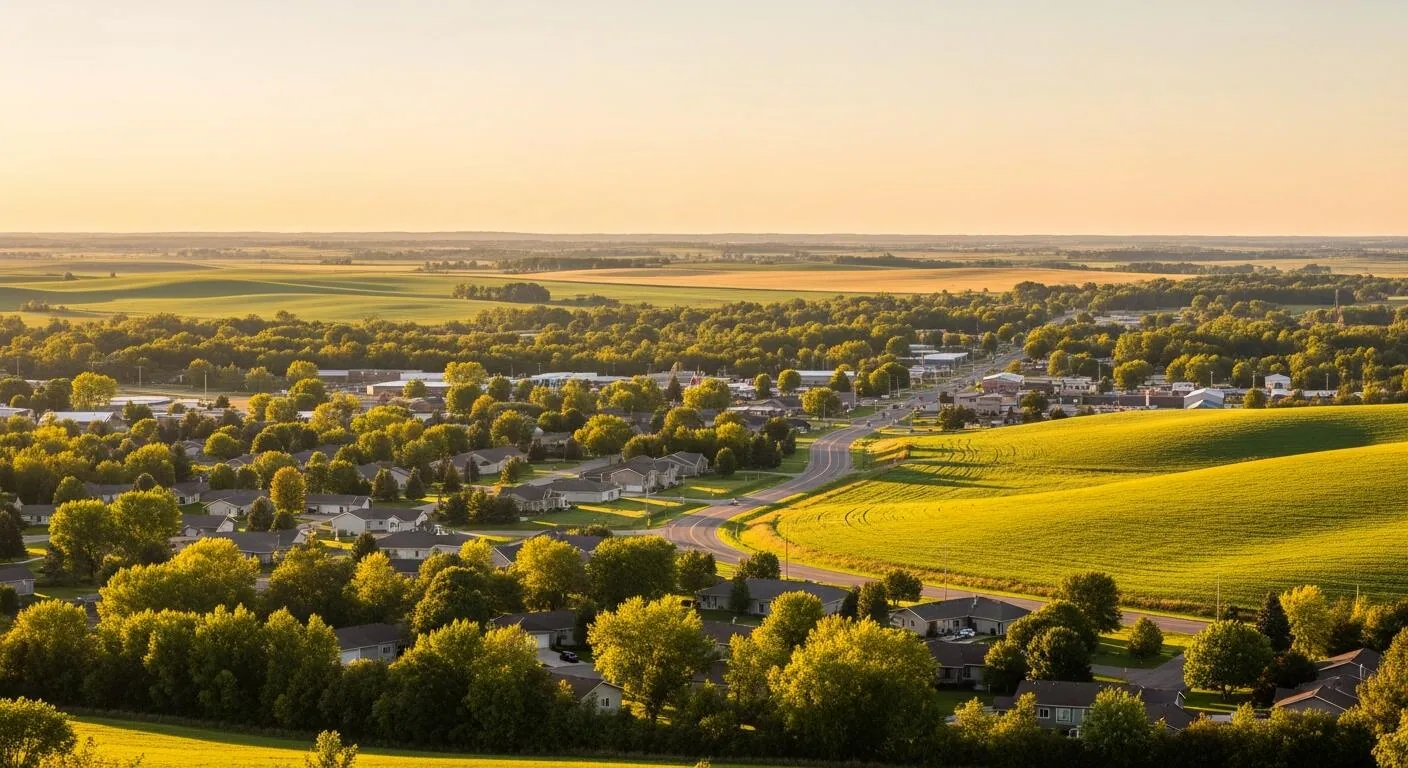
Arden Hills
Three kinds of owner share the roofs of Arden Hills, and a good inspection log keeps their records apart. Boston Scientific and Land O'Lakes are among the largest employers, and University of Northwestern and Bethel University are on the same list. West of Lexington Avenue, the Arden Hills Army Training Site occupies about 1,500 acres of the former Twin Cities Army Ammunition Plant. A corporate owner wants a clean file for the facility budget, a university wants one for each building, and military projects follow their issued design criteria and access requirements.
Wherever the building stands, we begin with the same entries: membrane condition, seams, flashings, drains and edge metal, each photographed and dated, with moisture readings where the surface raises a question. I-35W, I-694 and US 10 all serve the city, with the I-694 and US 10 interchange inside it, so crews have several ways in.
Writing Up Corporate and University Roofs Building by Building
A corporate or university property with several buildings has several roofs, each with its own system, age and history. Our first task there is to number every roof area, sketch it, and record its system, its documented installation date when available and its observed condition. The sketch is then the key to everything else in the file.
Findings are sorted by what they threaten. A wet spot over a laboratory, a server room or a lecture hall gets priority over the same defect above a storage room. At a university, repairs are also scheduled around the academic calendar, so noisy work moves to breaks and exam weeks are kept quiet. A college or university roof program gets one report per building and a rolled-up summary that a facilities director can take to a budget meeting.
For an owner comparing several properties in Arden Hills, the useful output is a short priority list tied to the roof plan: urgent water-entry points, repairs that can be grouped, and areas that can wait for the next capital cycle. Each recommendation names the observed condition, the evidence behind it and the consequence of deferring it. We note which rooms or operations sit below the work area, too, so access and interior protection are part of the decision rather than an afterthought. That format lets a facilities team compare roofs without treating a university, office and training building as interchangeable.
Planning Roof Work at a National Guard Training Site
The Arden Hills Army Training Site is a Minnesota Army National Guard installation, and roof work on a military site runs on a different set of rules. Access arrangements, material deliveries and work windows must be confirmed with the installation. The contracting documents identify the applicable design criteria, submittals and inspection steps; those requirements cannot be assumed from the facility name.
The 64,000-square-foot readiness center that opened at the site in September 2015 has a blast-mitigating curtainwall, and wherever a curtainwall meets a roof edge, the flashing and counterflashing are the details we study first. Our written findings cover each such junction with a photograph and a measurement. Roofing on Army installations and National Guard armories follows the same discipline: a documented installation plan and a retained record of inspected details.
Setting a Baseline for New Buildings at Rice Creek Commons
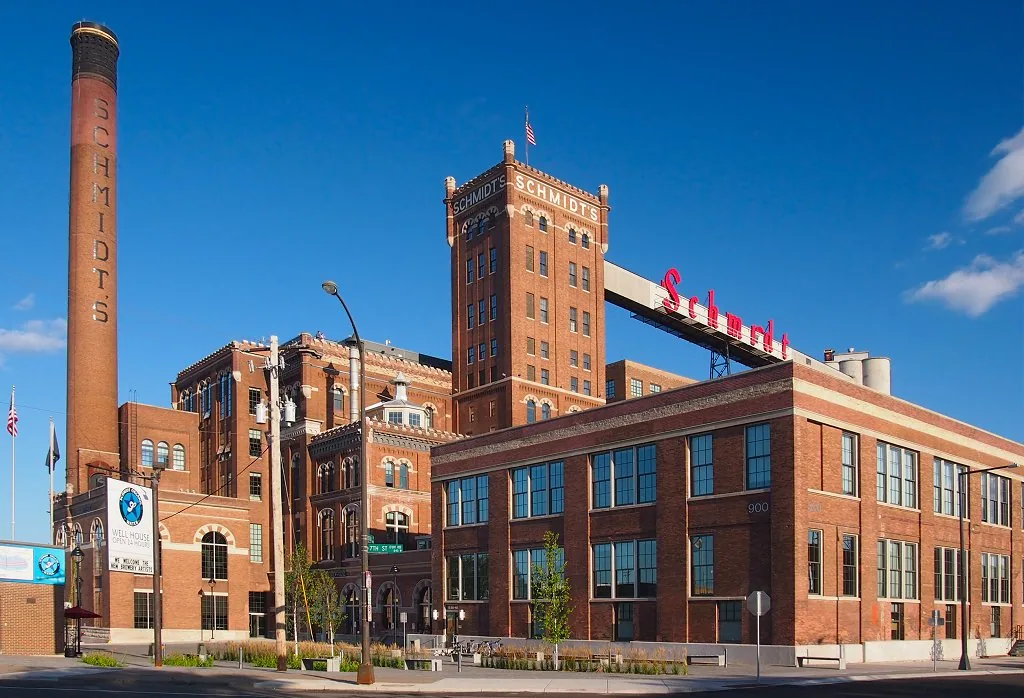
Rice Creek Commons is planned on surplus land from the ammunition plant, with about 1,960 housing units planned alongside commercial space, and groundbreaking took place in April 2025. Acceptance is a useful time to establish a baseline, including unresolved punch-list items. Dated photographs and a sketch of drains, curbs and penetrations describe accessible conditions at turnover. Any moisture survey records its method, coverage and limitations, so later reviewers can distinguish measurements from areas that were not tested.
Owners of new retail or mixed-use buildings can use that baseline in two ways. If a warranty claim or dispute comes up, the first-day condition is on file. And at each later inspection, new findings can be compared with the documented turnover condition. A general contractor closing out a building, or a property manager taking one over, gets the same baseline.
Choosing Between Repair, Coating, Recover and Replacement
Four drivers set cost and timing for any Arden Hills roof: how much insulation is wet, what the deck is doing, how many penetrations and edges need detail work, and what the occupants can accept. Snow introduces a separate loading question. The inspection documents uneven accumulation at parapets, rooftop equipment and changes in elevation. Measurements help describe those locations, but density, drainage, roof geometry and the supporting structure matter to a loading assessment. A structural engineer evaluates capacity when conditions raise concern; a ground snow design input is not the finished roof load.
Replacement planning includes a review of the applicable energy, attachment, drainage and permit requirements for that building. The condition record helps an owner compare a repair with larger work using the same defined roof areas and exclusions. A compatible, sound assembly with suitable moisture, adhesion and drainage findings may be a candidate for a restoration coating, while widespread wet insulation points to a full replacement.
Filing Storm Evidence an Adjuster Can Use
A regional storm report establishes an event date, while the roof inspection establishes conditions at the Arden Hills property. We document suspected impacts, openings, seam damage and perimeter displacement by location. Before-and-after photographs support the comparison, with uncertain causes identified for further investigation rather than assigned automatically to the storm. Our claim documentation follows the same dated pattern.
Emergency requests can be made at any hour, including holidays. Available crews assess access and weather before attempting temporary protection, and record both the exposed detail and the completed measure. The same file format serves owners in Roseville and Maplewood, so a company with sites in more than one suburb can compare them.
Questions We Hear
What decides how a university schedules rooftop work?
The academic calendar and the hours of the rooms below. Noisy tear-off and fastening are pushed to breaks, while quieter inspection and moisture work can run in term. We build a schedule by building, so a residence hall and a lecture hall do not end up under the same crew on the same week.
Does roofing on a Guard training site need special preparation?
Yes. The installation must confirm access, deliveries, work hours and any escorts before mobilization. The project specifications then establish the required criteria and submittals. We keep those approvals with the roof record so the crew follows the requirements issued for that particular contract.
Why take a baseline reading on a roof that was just installed?
A turnover record gives later inspections a dated reference. Photographs capture visible workmanship and outstanding items, while moisture testing describes only the areas and conditions evaluated. It can support investigation of a later leak or warranty concern without proving that every concealed component was dry or that the original installation was faultless.
How should a corporate owner rank repairs across several roof sections?
Rank them by what sits below and how fast the defect is moving. A seam opening over a laboratory outranks the same seam over a loading area. We give each finding a priority, a patch or fix label and a price, so the budget conversation can follow the risk instead of the order we walked.
Can a curtainwall junction leak even when the roof membrane is new?
It can, since the flashing and counterflashing at the wall are separate details from the field membrane. Sealant joints open as the metal and the wall move through a Minnesota winter. We photograph each junction at the first walk and again after the first freeze-thaw cycle.