
Roofing Partner for General Contractors in St. Paul, MN
A documented roofing scope for general contractors in St. Paul, MN: pre-bid core samples, trade coordination, cold-weather installs and a clean closeout file.
Request a Roof Assessment
General Contractors
The roof on a renovation job arrives with a history the general contractor did not write. Our first step in St. Paul, MN is to record what that history left behind: wet insulation at a drain, a core sample showing three layers where the drawings show one, a flashing that quit adhering at a parapet corner. Each item gets a photograph, a date and a location on the roof plan. A general contractor who holds that record before the bid is final can price the roof scope against what is actually up there, and can show the owner why a line item exists if the field conditions change. That baseline gives the team a starting point for discussing changed conditions and payment questions; it does not establish responsibility by itself.
Surveying the Existing Roof Before the Bid Goes Out
A bid built on a drawing set alone carries risk that neither the contractor nor the owner can see. Older drawings may omit a recover layer added later, and a roof that looks sound from a lift can hold saturated insulation. We cut core samples at planned locations, take moisture readings across the field, photograph drains, curbs and edge metal, and write the findings as condition notes the estimator can read quickly. A roof condition report then fixes the starting point in writing.
For the bid itself, we separate the base scope from the items the survey flags as probable. Wet insulation gets its own unit line, and cover board or tapered insulation at the drains sits apart from the membrane. Because the insulation and cover board choices change the height of curbs and flashings, the survey passes those numbers to the mechanical and architectural teams early, before submittals lock them in.
Fitting Roof Scope Into the Project Schedule
Winter exposure belongs in the construction schedule rather than in a contingency note nobody reads. An unfinished opening can collect snow, and thaw water can reach the work below before crews return. The dry-in plan therefore identifies temporary details and who checks them between shifts. We build the roofing sequence backward from the date the interior trades need a dry shell, then report back with the weeks of weather risk the plan carries.
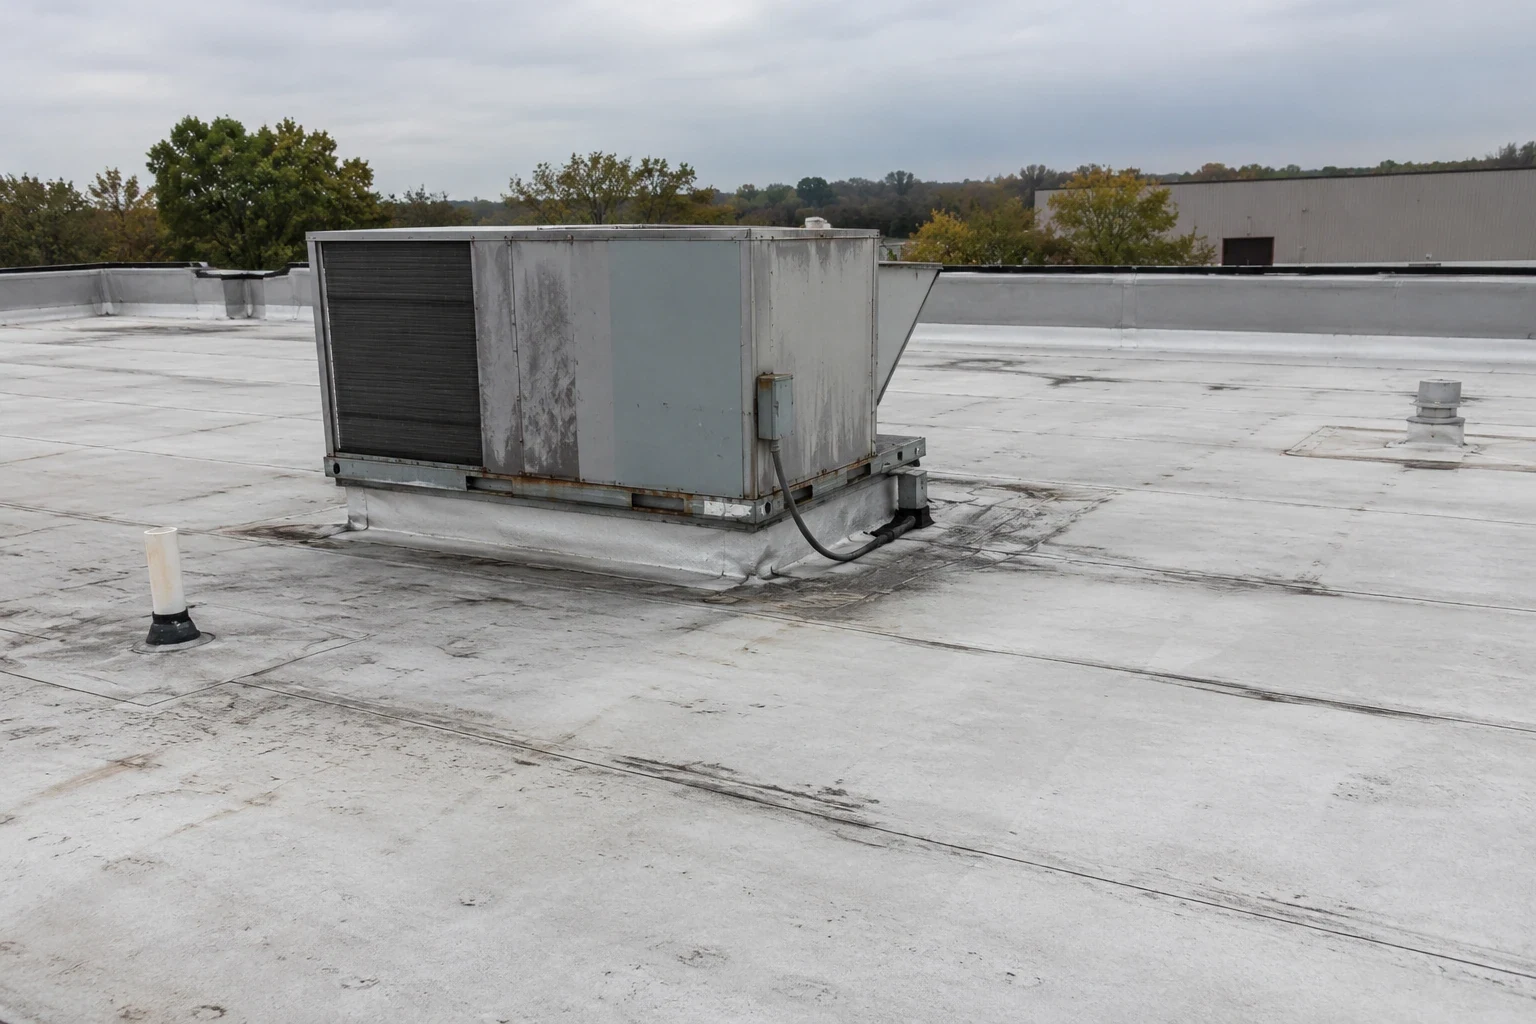
Rooftop equipment can set the pace as much as the membrane does. Units, curbs and supports have to land in a known order, and a curb and support that arrives late forces temporary flashing. When the schedule allows, we install permanent flashing around each curb as soon as it is set, record the work with a dated photograph, and hand the next trade a clean surface to build on. That avoids a second visit to rework details that were closed in a hurry.
Recording Roof Traffic From Mechanical and Envelope Trades
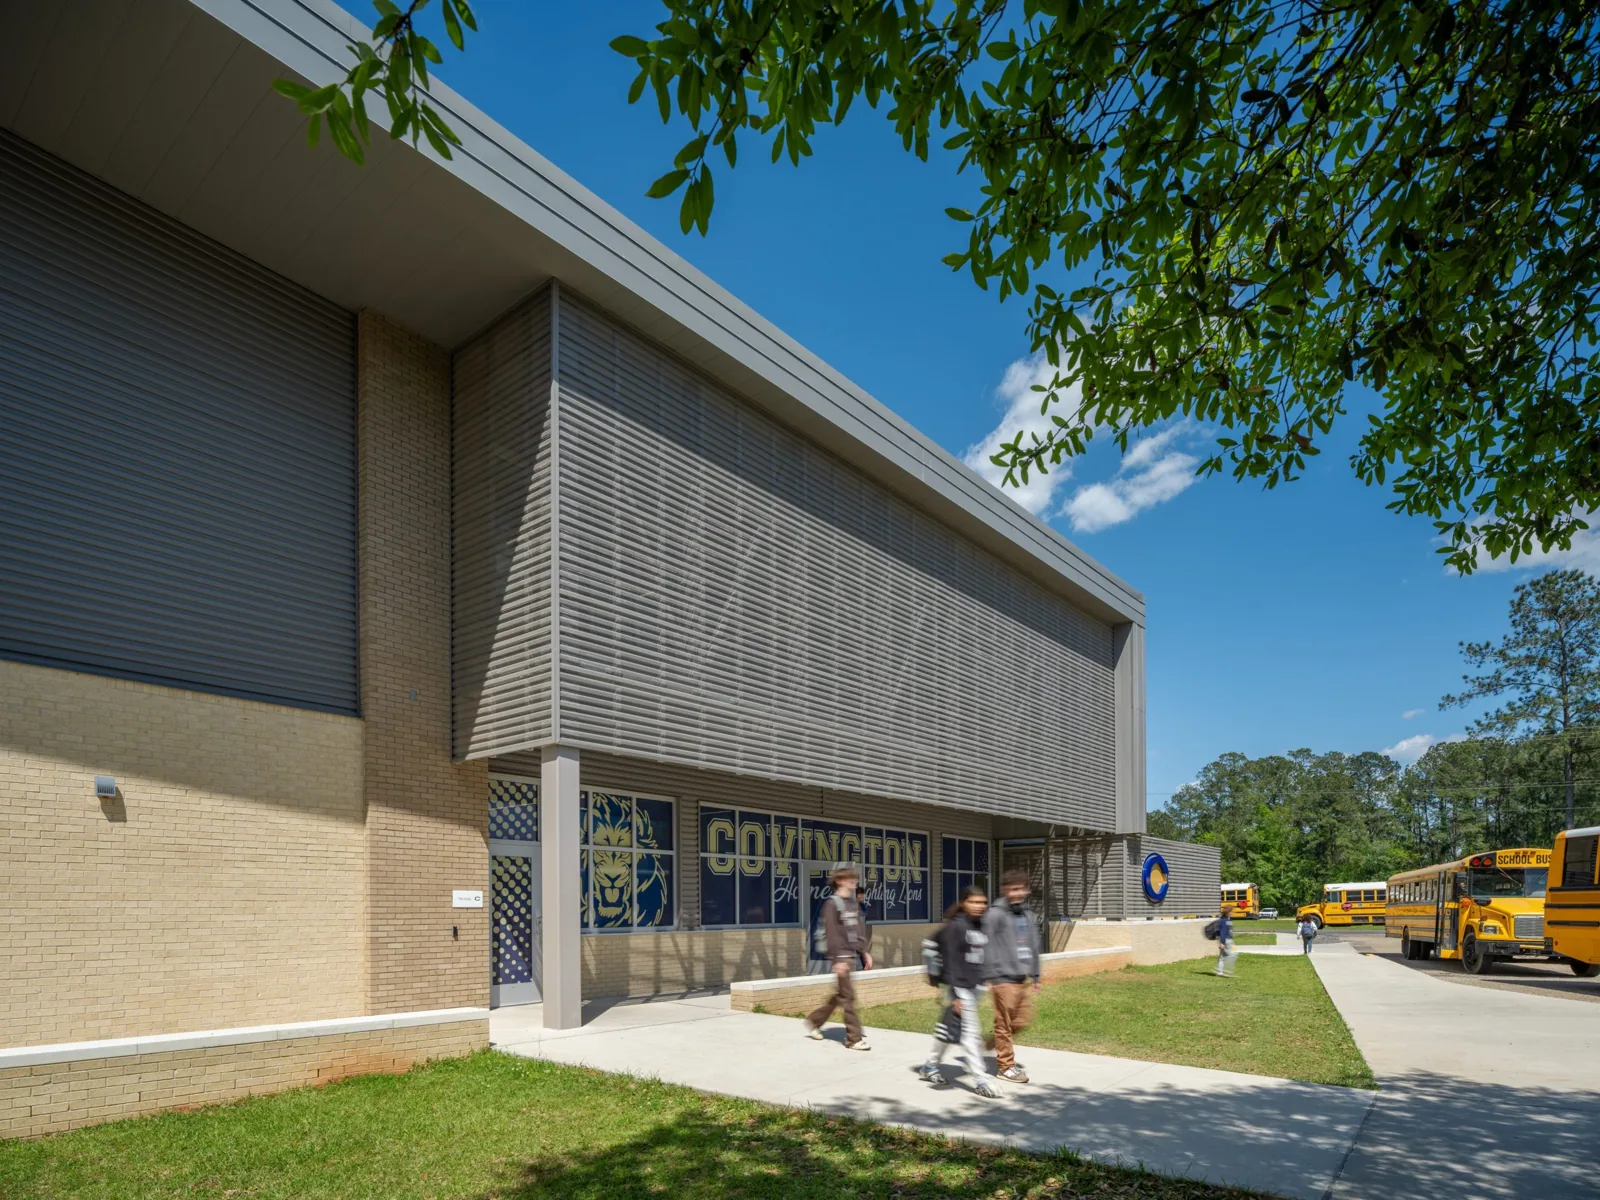
A new membrane is only as sound as the last trade to walk across it. Mechanical crews drag refrigerant lines, electricians run conduit, and window cleaners and sign installers all visit the roof during a project. Punctures from dropped tools and scuffs from carts rarely show on the day they happen. Our practice is to photograph the finished surface in each area before another trade enters, and to protect walking routes with boards or walk pads.
If damage appears later, the dated record tells the general contractor which area was clean and when. The superintendent can compare that baseline with access records and later damage. Responsibility still needs evidence of what happened, rather than an assumption based on the last trade present. It also helps the owner, since a roof damaged during construction and repaired with a record carries a very different warranty story from one patched in secret. Where the building stays open, the access routes and noise limits for occupied building reroofing are set in writing.
Preparing Permits and Closeout Papers That Pass Review
The general contractor's flat-roof permit package goes through St. Paul plan review. Our survey supplies the roof dimensions, proposed covering and drain measurements needed for that submission; the team confirms any additional project documents. Those details come out of the survey, so we hand them to the general contractor before the application goes in. Energy compliance requires a separate scope check. The project team confirms which insulation provisions apply to the proposed work and records any exceptions or approved details before pricing the assembly.
Our turnover package includes layered photographs from tear-off through finish, moisture readings and confirmatory substrate findings, product data for each component, and the final inspection log. The incoming property management company receives manufacturer terms and maintenance obligations with the roof warranty management file, assembled as work proceeds so the closeout is complete when the reroof ends.
Protecting an Open Roof When Weather Turns
Summer storms in the metro move fast. During the July 2025 metro storms, flood warnings included St. Paul as well as Woodbury and Maplewood. Those warnings illustrate why temporary protection needs drainage and secure terminations, not just a sheet covering the center of an opening. A roof torn off to the deck has no margin for that. Before tear-off starts, we agree with the general contractor on a daily dry-in rule: no more area opens in a day than the crew can seal that evening, and every edge termination and open penetration is closed before the crew leaves.
Cold has its own rules. The harsh 2013-14 winter reached -23 degrees on January 21, 2014, and adhesives, sealants and membranes each carry published temperature limits. Projects at Highland Park or in a Port Authority park such as Energy Park get the same planning. When a hail or wind event does strike, the record we keep gives the building's insurer or restoration contractor a clear before and after.
Questions We Hear
Who carries the cost when the existing roof is worse than the drawings show?
A pre-bid core sample moves that question from argument to arithmetic. The survey estimates the affected area from readings checked at selected openings, and the bid carries a unit line for replacing it. If the field conditions run beyond the sampled areas, the dated moisture readings show the change and the unit line prices it. Sampling limits and the procedure for documenting additional removal belong beside that allowance.
How do roofing and mechanical trades keep from damaging each other's work?
A shared walk of the roof before curbs are set gives each trade the same picture. We mark roof areas that are finished, set routes for foot traffic, and photograph the surface after each handoff. Later damage can then be traced to a date and an area, which keeps the repair conversation short and factual.
What belongs in the closeout package for a new roof?
Layered photographs from tear-off to finish headline the file, followed by moisture readings from the substrate, product data for every component, the permit record and the final inspection log. The owner receives one organized set, and the general contractor can attach it to the turnover documents without chasing separate pieces.
How cold can it be before membrane installation has to stop?
Each manufacturer publishes its own temperature range for adhesives, sealants and seam welding, and those limits vary from one product to the next. We check the data sheet for each component before a cold-weather start and test seams as the work proceeds. On days that fall outside the range, we hold the area, protect the open edges, and note the delay in the log so that the schedule reflects the real cause.
Can a roof stay watertight while the rooftop units are late?
Temporary curb flashing is selected for the opening, the expected exposure and the installation interval. It needs inspection after weather and does not carry the same assurance as the completed equipment detail. We install it as a proper tie-in to the new membrane, photograph it, and note the date. When the unit arrives, the permanent detail replaces the temporary one over a verified dry substrate, and the log shows the interval.