
Senior Living Roofing in St. Paul, MN
Senior living roofing in St. Paul, MN: ice dam records, moisture readings and phased work over occupied wings, with a dated photo log for owners and boards.
Request a Roof Assessment
Senior Living Roofing
Winter inspection at a senior living building in St. Paul, MN records ice locations alongside drainage, indoor conditions and possible heat loss. Continuous occupancy does not automatically produce ice dams. Where heat escapes through the assembly, snowmelt may refreeze near a colder overhang and obstruct runoff. We photograph the ice at each eave, take moisture readings on the wall below it, and date both entries. The record tells an administrator whether the roof is holding up between storms, and it tells an insurer or a lender how the building was looked after.
Reading Roof Deck Heat Against Frost at the Eaves
Ice dams are a heat-loss problem before they are a roofing problem. Minnesota roofers see service calls climb when daytime thaws alternate with nights below freezing, and the usual root cause is an assembly that lets too much indoor heat reach the snow. On a senior living building we compare what the scanner shows from inside with what the eave shows from outside. A warm stripe along a corridor wall, frost on the underside of an overhang and a lip of ice at the gutter line are three entries that point to the same weak spot.
The severe cold recorded during the Twin Cities winter of 2013-14 provides context for inspecting repeated freezing and thawing. Seasonal snowfall totals do not establish accumulation or structural loading on an individual care building. An infrared and core-cut moisture survey identifies investigation locations and sampled moisture conditions behind an ice line, so the repair reaches the saturated layer instead of the visible stain on a ceiling tile.
Planning Hoists, Intakes and Walkways Around Residents
A senior living roof is worked over people who cannot simply leave for the day. Before a crew mounts a ladder we mark the walkways, entrances and drop-off lanes that must stay clear, and we agree where the hoist and material staging go so that deliveries never cross a resident route. Fresh-air intakes and exhaust fans near the work are logged by location, because adhesive vapors and dust should not be drawn into corridors or dining rooms. Each choice goes into the daily record, which the administrator can hand to a facilities lead or to a family member who asks.
Hours matter as much as location. Tear-off and deck fastening are loud, so we place them away from rest periods, mealtimes and visiting hours where the schedule allows, and we keep quiet tasks such as detailing and seam work for the sensitive windows. Our occupied building reroofing follows the same logic on every wing: one section opens, dries in and is photographed before the next section is touched.
Logging Each Wing and Addition as Its Own Roof
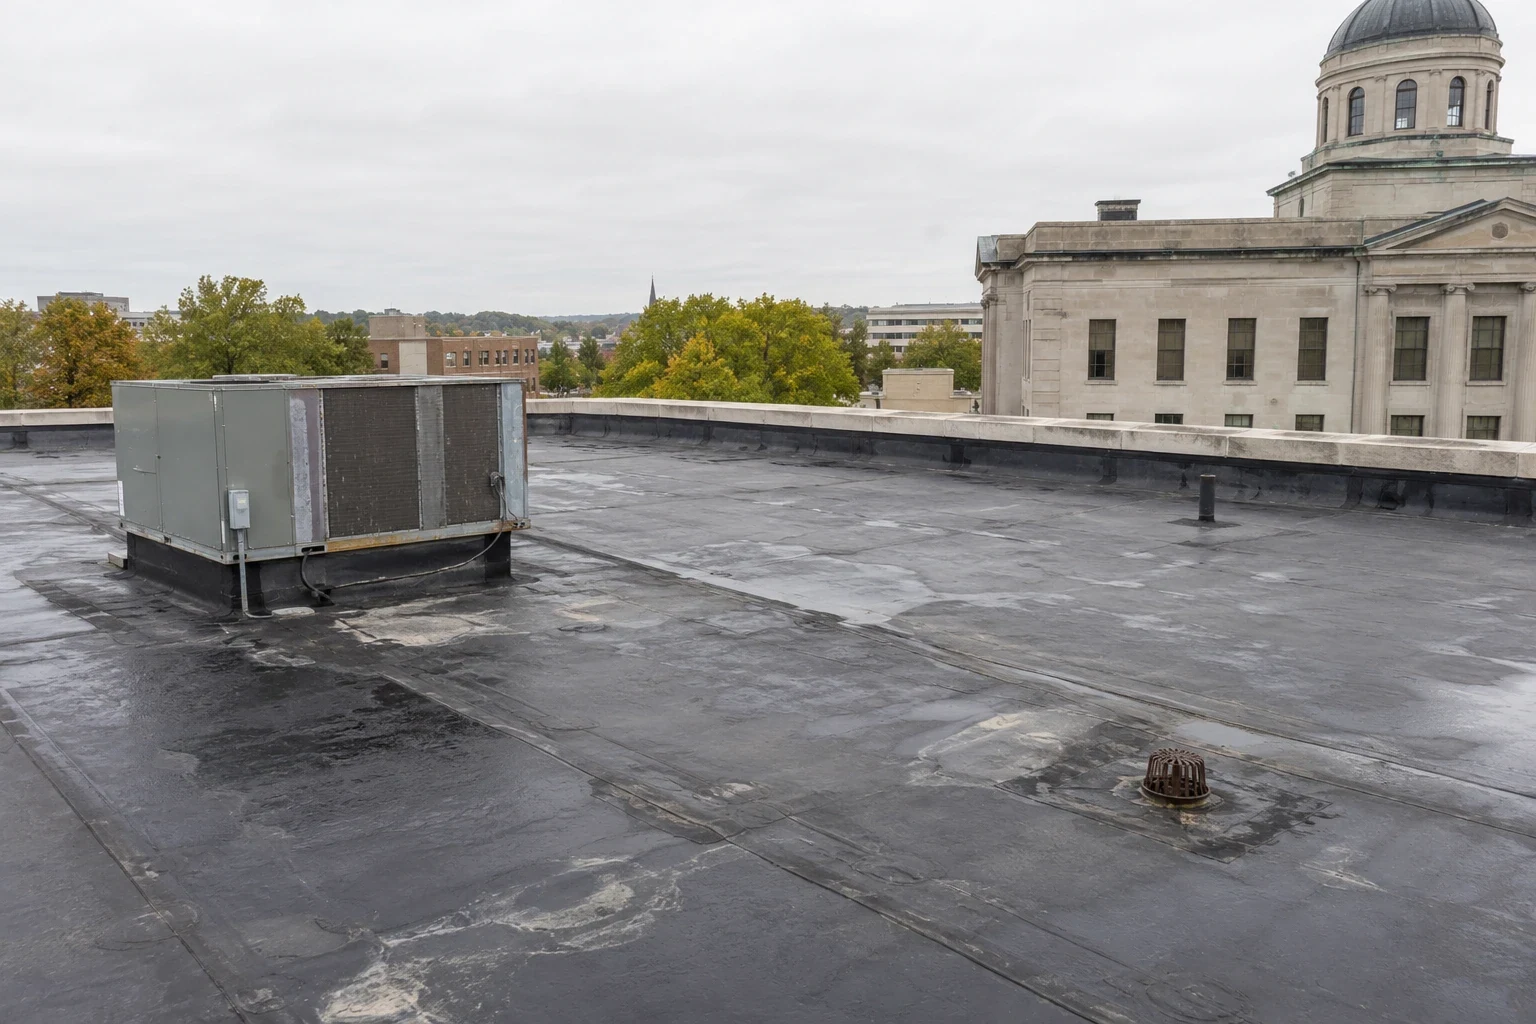
Senior living campuses tend to grow in stages: an independent living building, then an assisted living wing, then a memory care addition and a shared dining or activity space. Each stage usually brings a roof with its own age and membrane, so we number every section and rate it separately. A single average grade for the campus would hide the one roof that is closest to failing. A care building also sits between two roof types we already document, the multi-wing residential roof of an apartment property and the equipment-heavy roof of a hospital, and kitchens and mechanical rooms often carry the second kind of load.
The numbering carries into the budget. When a lender or board asks which wing comes first, the dated ratings, photographs and moisture readings answer in order, and the owner can spread replacements across several years through roof capital planning instead of facing three at once. A written roof condition report for each wing is the document we hand over.
Weighing Repair, Recover and Replacement Above Occupied Rooms
Not every worn roof calls for new membrane. Seam repairs, replaced flashings and patched punctures keep a sound roof in service for years, and the log shows when the repairs start to outnumber the sound areas. When the insulation is dry and the deck is solid, a recover over the existing roof avoids tear-off and the dust and noise that come with it, which counts for a great deal above living spaces. When moisture readings show saturated insulation, the wet layer has to come out, and the work proceeds in sections so daily removal includes a workable closure and weather-protection plan.
Energy rules enter the choice. The applicable energy provisions and alteration scope determine insulation requirements for the proposed work, and a new assembly with added insulation and cover board may reduce heat transfer, but air leakage, drainage and the complete assembly still need investigation. We retain material, roof dimensions and drainage measurements for the applicable St. Paul permit review. The scope and supporting records need to reflect the actual care-building assembly before the new construction is authorized.

Filing the Record for Insurers, Lenders and Boards
The July 28, 2025 storm line sent 70 mph gusts and golf-ball stones across the metro, put Woodbury and Maplewood under flash flood warnings and left more than 51,000 households without electricity. A roof leak above a medication room or an electrical closet during an outage is the hardest version of a roof problem, and it requires the affected area and temporary measures recorded for claim review. The file we keep pairs the pre-storm inspection with as-found photographs of the damage and readings from the wet areas, so the claim rests on dated evidence rather than recollection.
The same file answers a buyer's inspector, a refinancing lender or a nonprofit board that wants to see what was spent and why. Photographs of each repair are stored beside the readings that justified it, and the next manager who inherits the building can read the history in a few minutes instead of reconstructing it from invoices.
Questions We Hear
How do you rank a leak above a resident room against other roof work?
Water reaching a ceiling above a bedroom, a care station or electrical equipment goes to the front of the line, day or night and on holidays. We assess safe temporary protection first, photograph it as found, and log the moisture around it. The permanent repair is scheduled afterward, once the readings show how far the water traveled.
Can ice dams be fixed from the roof alone?
Clearing ice treats the symptom. The cause is heat reaching the snow, so we compare deck temperature, insulation condition and ventilation, and the fix may involve added insulation or air sealing along with eave and flashing work. The photographs of the dam and the readings behind it show which of those fixes the building needs.
Will residents hear or smell the work?
Some sound is unavoidable during tear-off, so we schedule it away from rest periods and keep fasteners and equipment away from windows where we can. Adhesive and sealant odors are controlled by logging every nearby air intake and timing the work around it. The daily record lists what ran, where and when.
What goes into the roof file for a senior living owner?
Each roof section is numbered, rated and photographed, with moisture readings at any suspect area and a short entry for every repair. Storm damage and its date are added when they happen. A lender, insurer or incoming operator can follow the whole history without calling anyone.
Does new insulation shorten the ice dam season?
Added insulation and better air sealing reduce the heat that reaches the snow, so melt at the eave becomes less frequent. It does not remove ice in every winter, since a long cold spell can still freeze meltwater. We record eave conditions after the first winter on a new assembly to confirm the change.