
Johns Manville Commercial Roofing in St. Paul, MN
Johns Manville roof systems and polyiso insulation in St. Paul, MN: how we read ice dams, log core layers and prepare re-roof records for the plan reviewer.
Request a Roof Assessment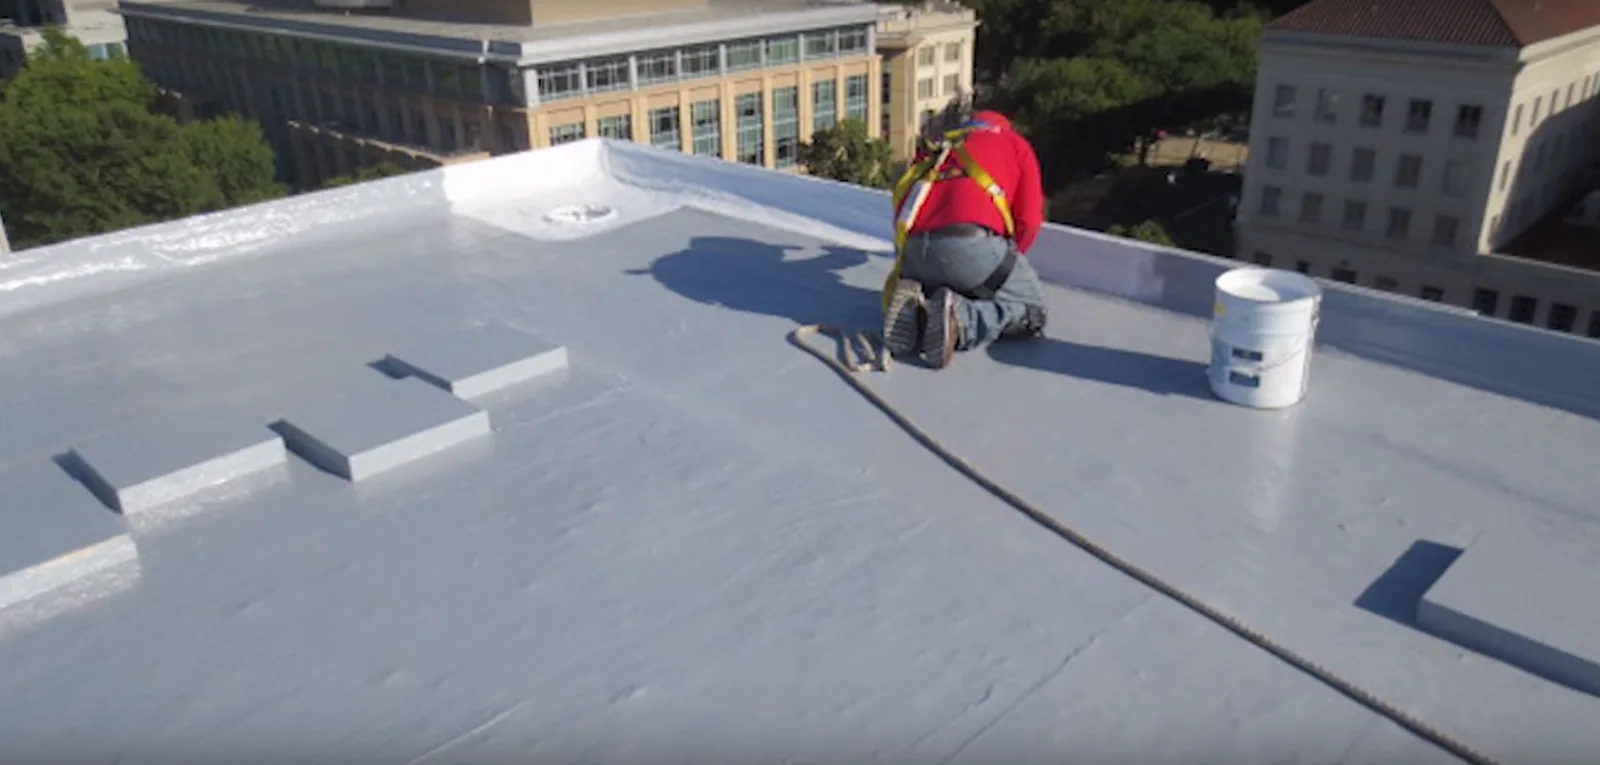
Johns Manville Commercial Roofing
An ice dam at an eave is a finding to investigate, including drainage, weather and possible heat loss. Meltwater from a warm roof that refreezes at the edge can leave ice near colder edges, though ice location alone does not map an air leak, and it is the first thing we photograph on a Johns Manville roof in St. Paul after a thaw. The maker supplies TPO, EPDM and PVC single-ply sheets, bituminous roofing and insulation products, so a roof may carry its products in the membrane, the board beneath it, or both.
We repair and install these systems and write down the build-up at every cut: membrane, insulation, cover board, deck. That record separates a roof that leaks from a roof that wastes heat, two problems that look alike from inside the building and call for different work.
Reading Ice at the Eave as a Map of Lost Heat
Ice that builds in a band along one edge, with icicles over a loading dock or an entrance, points to warm air reaching the underside of the roof there. We photograph the ice with a scale, then take moisture readings in the insulation behind it, since water backed up behind a dam often finds its way past a flashing and into the boards. A wet strip tells us the damage has started. A dry sampled strip does not establish the cause of ice. Interior humidity, air leakage, drainage and weather remain part of the investigation.
The Twin Cities see long stretches of thaw and refreeze, which means a flex building in the Midway and an office block in Roseville can each form dams several times in a single winter. Each event goes into the log with the date, the weather and the interior condition. Findings on roof insulation and cover board then rest on repeated observation instead of a single visit.
Logging Polyiso Layers, Facers and Fastener Fit in Each Core
A core through insulation shows local layer count and facer condition. Staggering of joints across the roof requires drawings or wider exposure; one small cut cannot establish that pattern. We measure each layer with a gauge and photograph the cut beside a ruler. The proposed insulation's published thermal properties, thickness and installation details need review for the assembly. A field thickness reading does not establish its delivered energy performance.
The same cut shows how fasteners have fared. Rust at the plates, plates that have pulled through a soft facer, and screws that no longer bite the deck are each entered with a position. Where a modified bitumen system from the identified product line sits above, we also record the number of plies and any blistering, as we would on a Soprema modified bitumen roof. The record of repair that follows rests on what we actually saw in the cut.
Preparing the Re-Roof Submittal a St. Paul Plan Reviewer Expects
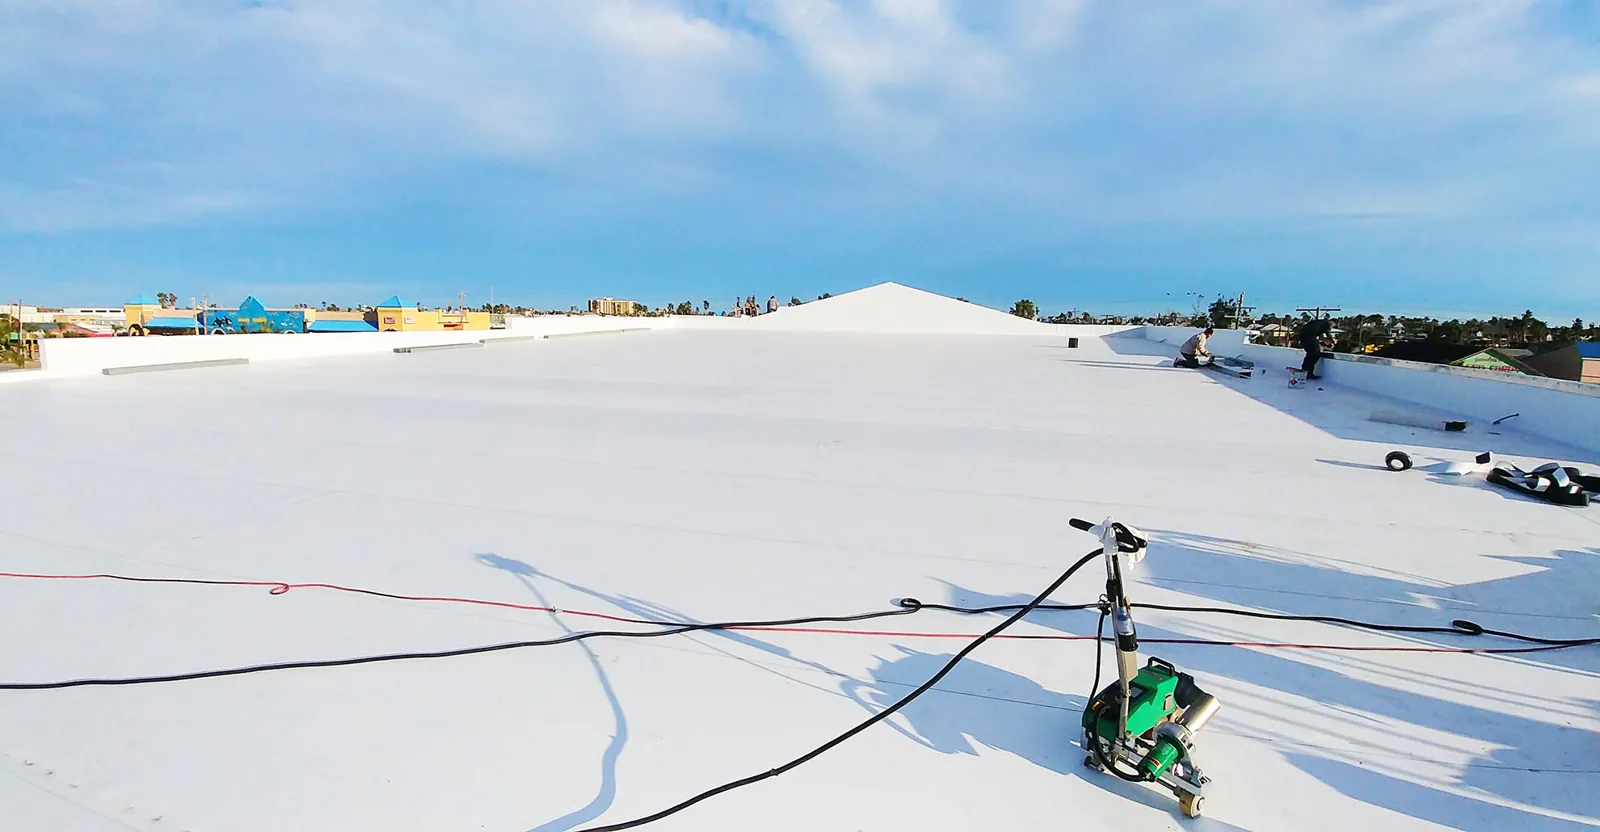
In St. Paul, a commercial flat-roof re-roof is reviewed on a full plan submittal rather than an express online permit, and the reviewer expects the roofing material, the roof area and the drain size to be stated. Our field measurements supply all three, and the drain count and sump condition are photographed so the application matches what is actually on the roof.
Insulation levels follow the energy code. The 2024 Minnesota Commercial Energy Code took effect in January 2024 and is based on ASHRAE 90.1-2019, so the proposed scope must be reviewed against applicable envelope requirements and exceptions. Our roof condition reports put the existing build-up, the proposed build-up and the measured dimensions in one place, so the reviewer can assess the measured existing conditions and proposed work.
Weighing a Tear-Off Against Adding Board Over a Dry Roof
Where the insulation reads dry and the deck is sound, an added layer of polyiso under a new membrane, a form of roof recover, can lift the thermal performance without removing the old roof. Adding thickness raises the surface, so we measure parapet heights, curb heights and door thresholds before suggesting it. Insufficient flashing clearance is recorded as a detail requiring review before new layers raise the surface.
Wet insulation changes the answer. A building that never empties, such as a hospital in the class of Regions Hospital on Jackson Street, also changes the sequence, because noise, odor and access limit how the old roof can come off. For downtown towers like those that house Securian Financial and Travelers, we plan removal around lobbies and skyway connections. The written scope lists each option, what the readings support, and what each step is likely to involve for tenants.
Keeping Insulation and Membrane Records in One File
When water gets into a roof, the membrane often gets the blame while the insulation takes the damage. An adjuster looking at a claim will ask which came first, a failed seam or an old moisture problem, and dated readings help investigate that sequence without resolving causation automatically. We keep the membrane photographs, the insulation readings and the core results together under one date.
Many manufacturer warranties treat the membrane and the insulation as parts of one assembly, so the owner should read the paperwork for which components are named. Our snow and ice damage files include interior photographs, thaw dates and the wet-insulation map, which gives both an insurer and a warranty reviewer the same evidence.
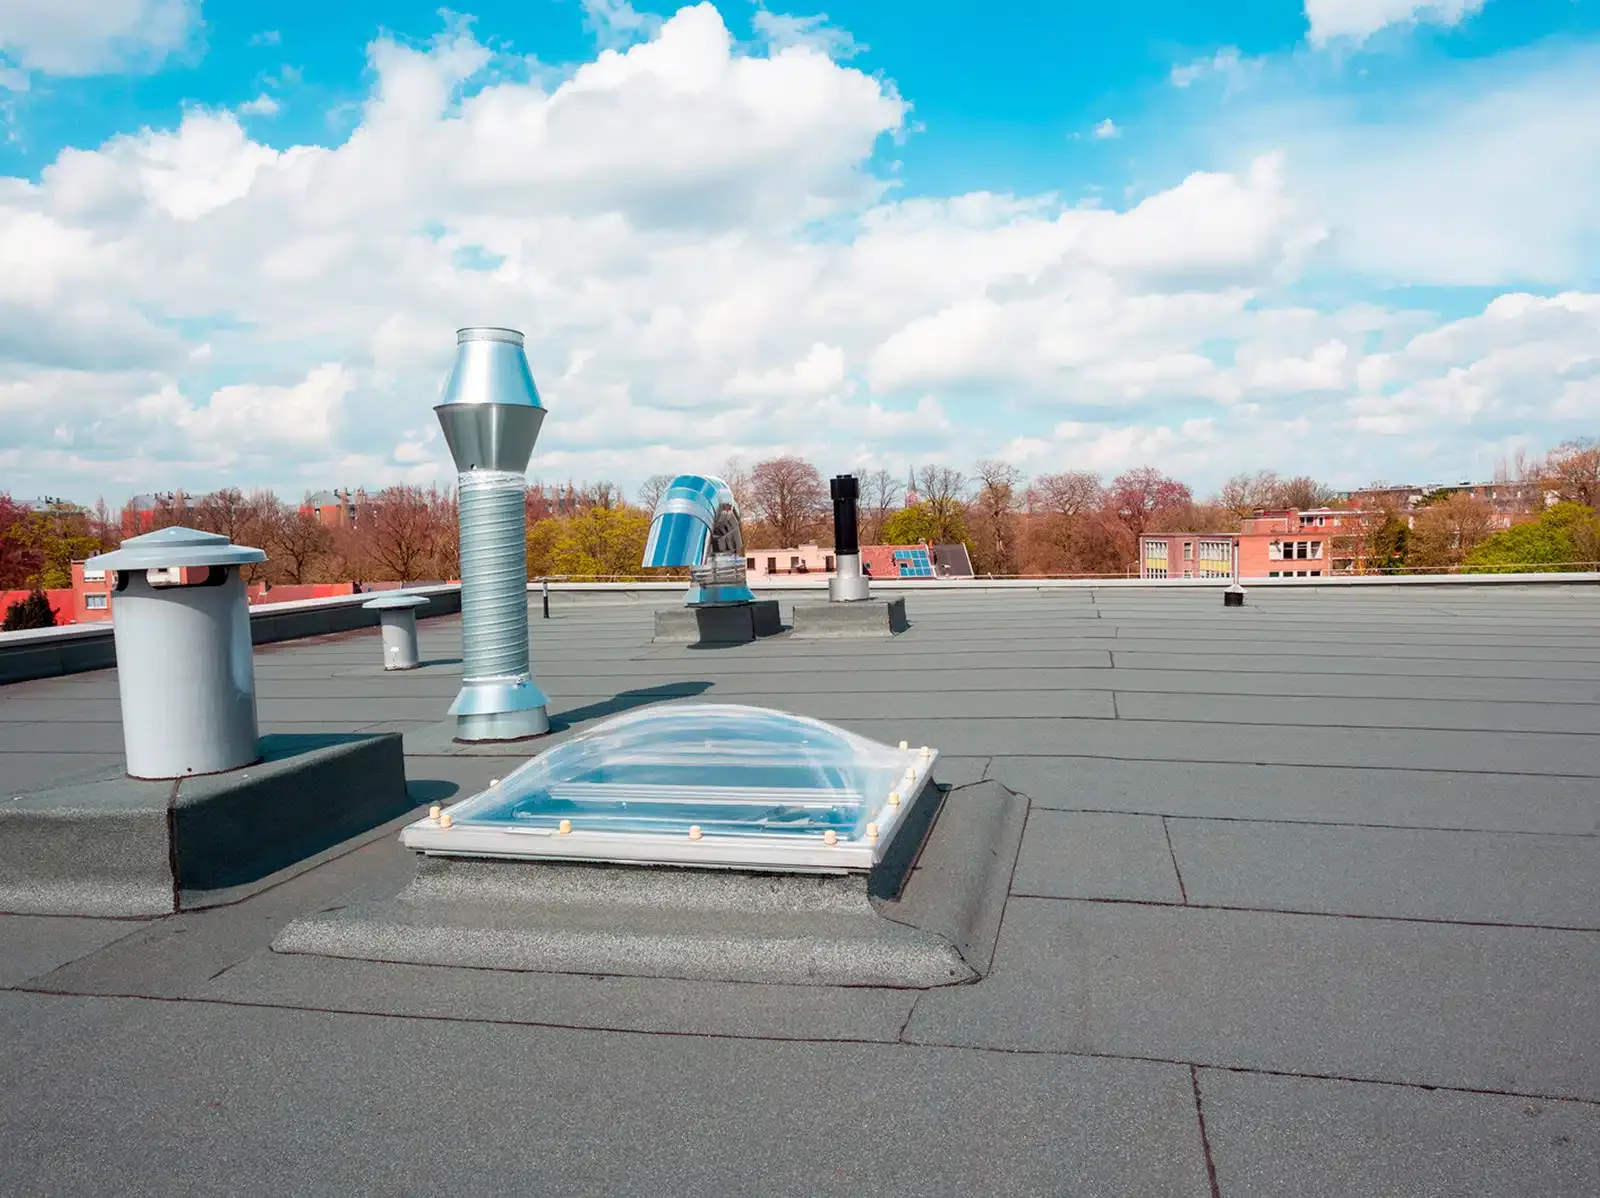
A replacement file compares existing and proposed insulation by roof zone, including thickness, facer, attachment and any tapered layout. We record moisture findings before new boards cover the deck, note transition heights at drains, curbs and parapets, and keep product submittals with the installed-system record. That record lets the owner trace the designed assembly to the materials actually placed.
Questions We Hear
What does the plan reviewer need from me for a flat-roof replacement in St. Paul?
The submittal identifies the roofing material, the roof's square footage and the size of its drains. Missing any of the three slows the review. We take the measurements on the roof, photograph each drain and attach the build-up from our core, so the application matches the building as it stands.
Why do ice dams return after a new membrane goes on?
A new sheet does nothing about heat escaping from the building below. Ice forms when warm air melts snow from underneath, so insulation, air sealing, ventilation and drainage need investigation before a remedy is selected. We record the pattern of dams across winters and show where the assembly is thin or leaking air.
Can another maker's insulation sit under a Johns Manville membrane?
It often can, with polyiso from a maker such as Holcim Elevate as one example, provided the board is compatible with the sheet and the attachment method. Fire and wind ratings and warranty terms refer to the assembly as tested, so we write down every component and read the published requirements before proposing a mix. The owner then has the assembly listed in a single place.
How much added insulation can my roof take before the flashing runs out of height?
That limit shows up at the walls, curbs and door sills. Every added inch of board raises the roof surface and shortens the flashing. We measure the existing heights and compare them with the thickness being added, then tell the owner if a tear-off or a taller curb is the cleaner option.
Does cutting a core leave a hole in my roof?
Each cut is patched the same visit with matching material, and the patch is photographed and logged by position on the roof plan. The plug of insulation we remove is labeled and kept with the report. Most owners find the cut face the most informative photograph in the entire file.