
Duro-Last Roofing in St. Paul, MN
Duro-Last prefabricated PVC roofing in St. Paul, MN: measured roof drawings, penetration logs and field-seam probe records for sheets cut to fit your building.
Request a Roof Assessment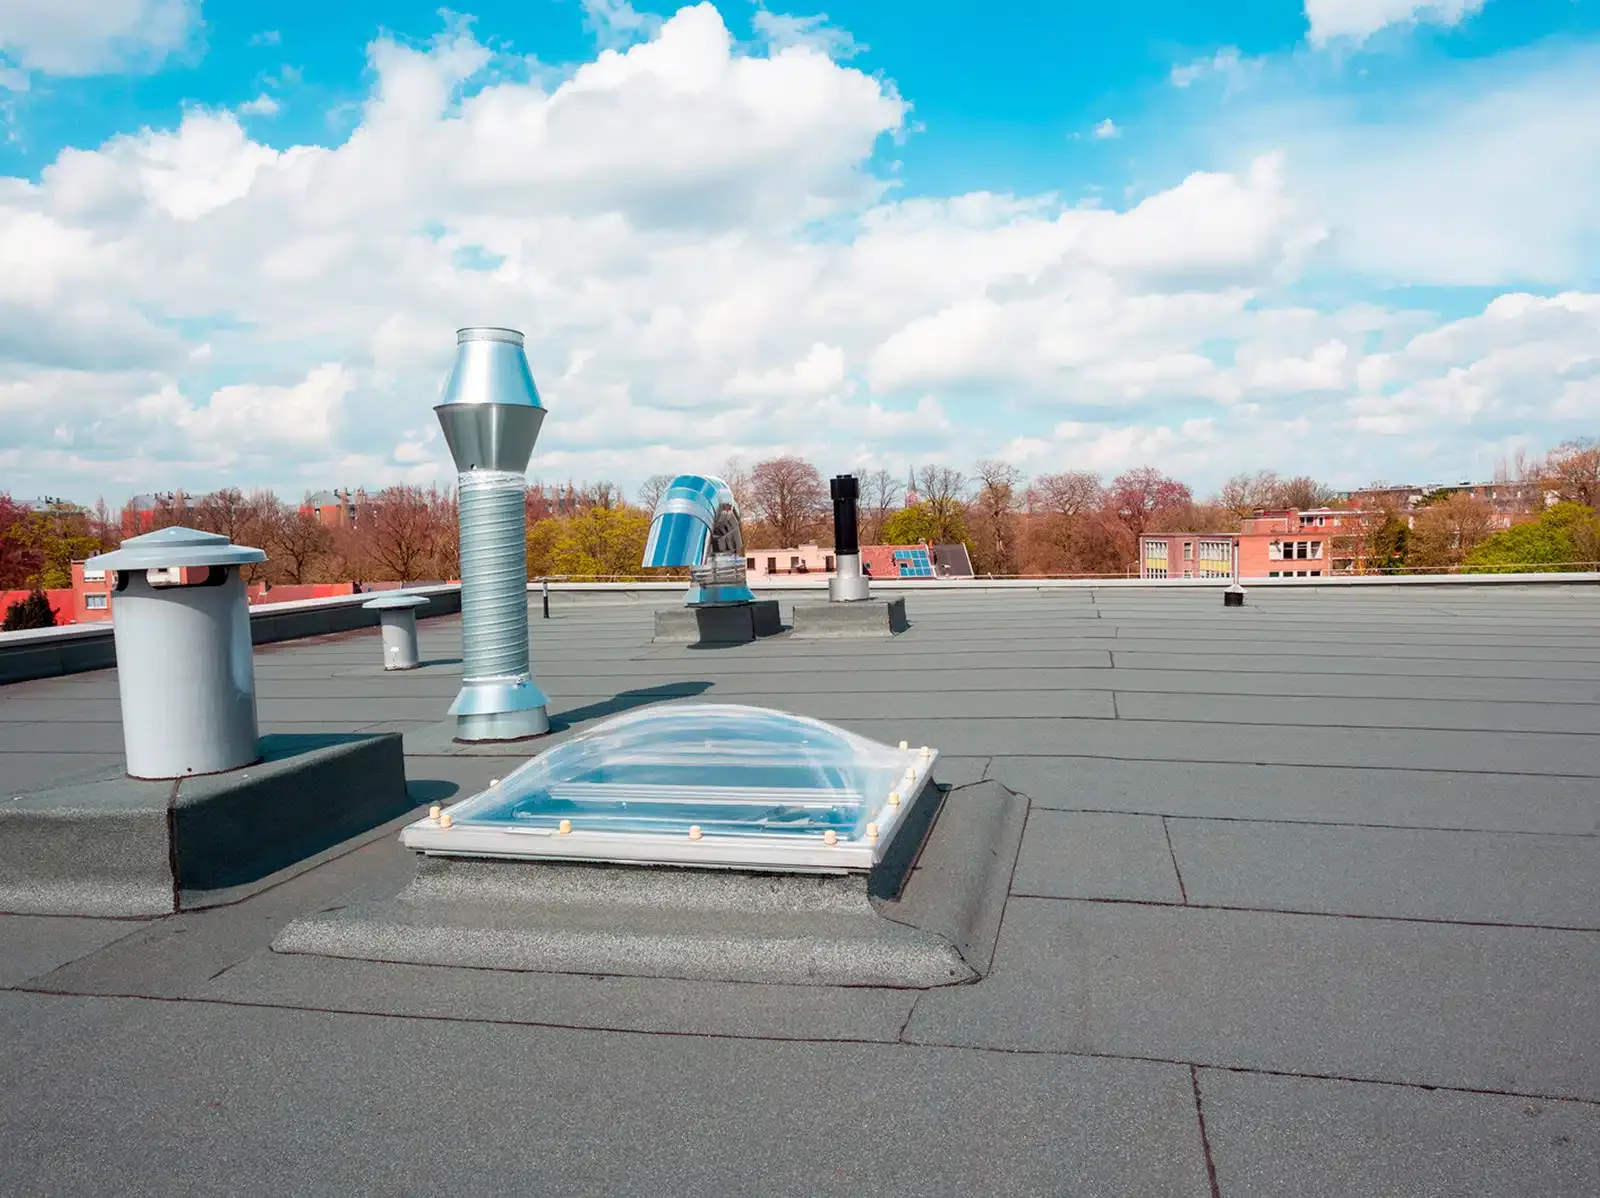
Duro-Last Roofing
A Duro-Last roof begins as a drawing, and the drawing is only as good as the measurements behind it. Before a prefabricated PVC sheet is made for a St. Paul building, we walk the roof with a tape and a camera, record every wall length, drain, pipe and curb, check the diagonals to confirm the corner geometry is represented accurately and photograph each point against the plan. That dated set of measurements is the first entry in the owner's file.
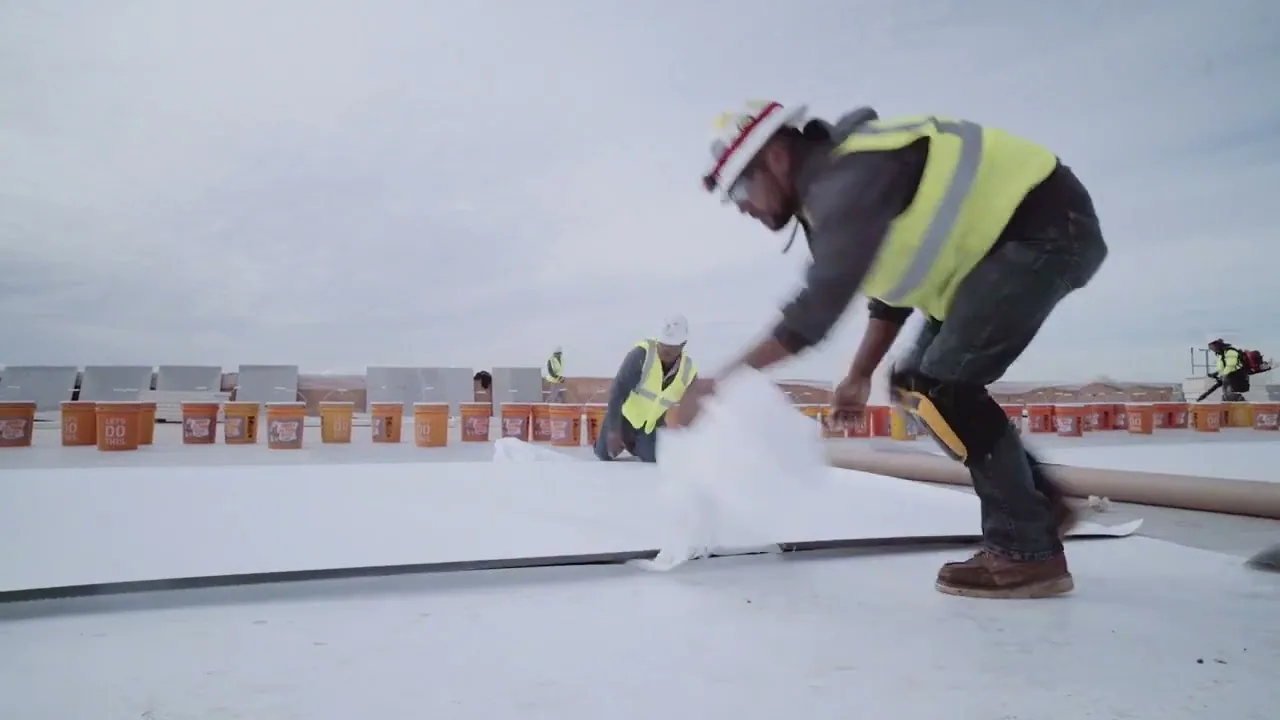
Duro-Last supplies PVC membrane that is fabricated to the dimensions of the roof it is ordered for, with prefabricated flashings for pipes and corners, and then welded together on site. We repair and install these roofs on St. Paul buildings, and the measuring record stays useful long after the last seam is probed.
Measuring Walls, Drains and Curbs for a Sheet Cut to Fit
Because the sheet is made to measure, errors in the field turn into errors in the factory. We take each wall length twice, in separate passes, and check the corners with diagonal measurements. Drains are logged by position and size, and curbs by height and footprint. Parapet heights are measured at several points, since an old wall can vary by an inch or more along its length.
The measurements go on a sketch with a legend, and the photographs are tagged by location. If the roof changes between measuring and installation, for instance when a tenant adds an exhaust fan, we re-measure that area and update the sketch. The finished plan is dated, signed off by the installing crew and kept with the roof's inspection log.
Matching Prefabricated Flashings to a Penetration Log
Pipe boots, corners and curb wraps arrive already shaped, so each one has to match a specific penetration. We build a penetration log before the order is placed, listing every pipe by diameter, every curb by size and every unusual detail that will need a field-made flashing. Each entry has a photograph and a number that appears again on the installation plan.
On the installation day, the numbered log lets the crew confirm that a boot fits its pipe before it is welded. Anything that does not fit is marked, photographed and replaced with a field-fabricated detail, and the change is recorded. A building with many small penetrations, such as a retail strip with tenant exhausts, gets the most from this method, because each detail has a name and a place.
Check Field Joins Against the Fabrication Plan
Prefabrication means most of the welding happens in a factory, but sheets still meet at field seams on the roof. Those welds are the ones we probe along their full length, much as we probe the laps on a Versico sheet, and they are where a roof's quality shows after a winter. We mark each seam with a number, record the probe result and photograph any place where the tip finds a gap.
The edges also get attention. Perimeter terminations, metal edge pieces and the points where the sheet meets a wall are checked for movement. A roof that has lasted several freeze-thaw cycles often shows small shifts at these places, and the log shows whether a movement is new or has been there since the last visit. Our commercial roof inspection notes put each finding beside the one before it.
Deciding Where Prefabricated PVC Fits a Retail Strip or an Industrial Roof
Prefabricated PVC is a good match for roofs with plenty of penetrations and simple geometry. On a retail strip like the 2.5-mile one along Robert Street in West St. Paul, the owner of a shopping center roof weighs the number of details against the cost of measuring each one.
An industrial setting such as Cottage Grove, where 3M has run a plant since 1947 and rail lines to Chicago cross the city, raises different questions about exhaust, chemicals and access. Where those exist, we compare PVC with other sheets, including the Sika Sarnafil PVC line, and write out the reasons behind each recommendation. The owner sees the comparison as a table of measured conditions.
Keeping Measurements and Seam Logs Ready for an Adjuster
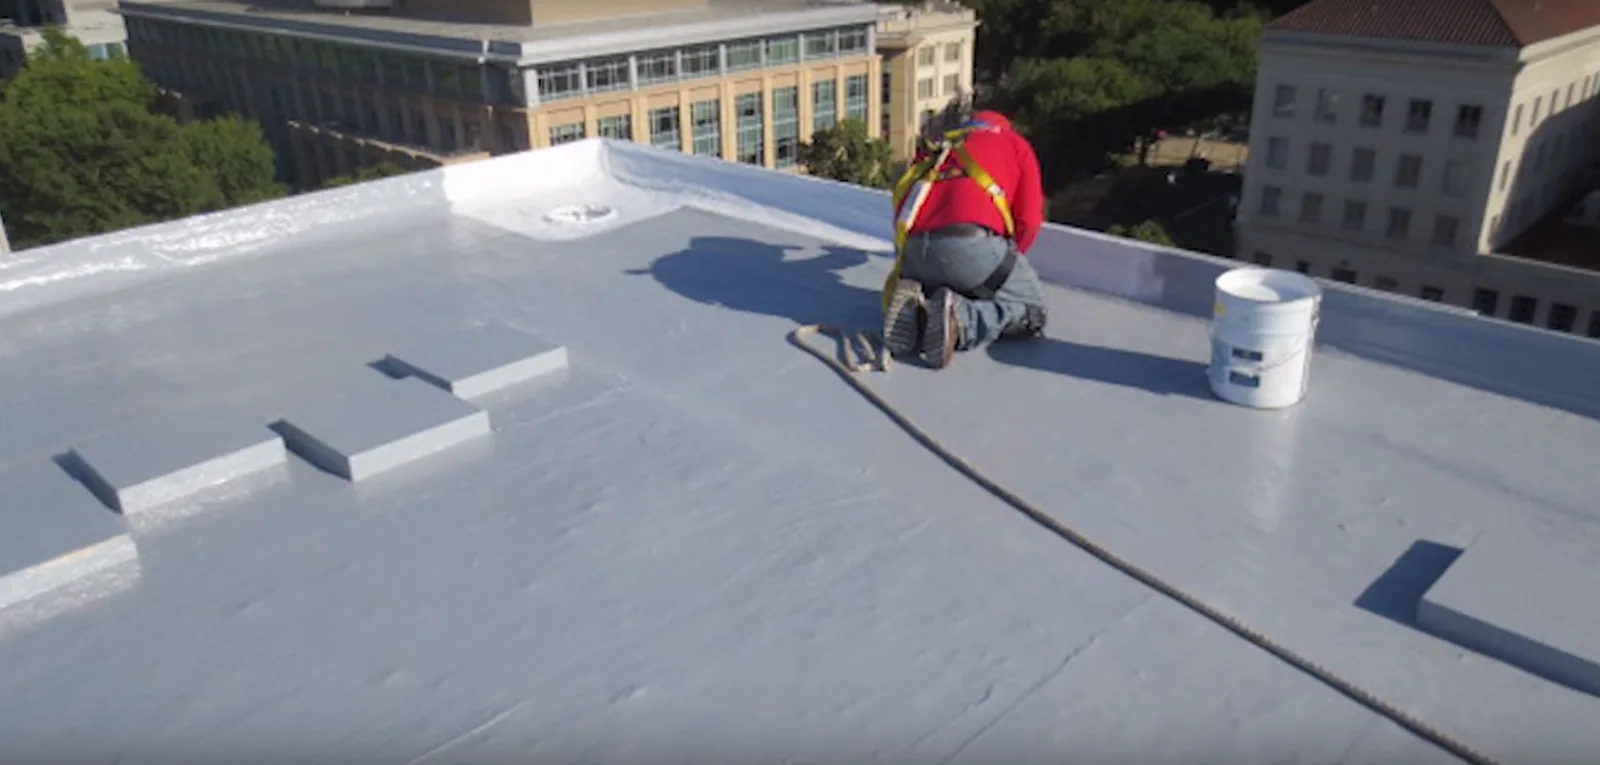
When snow, ice or wind damages a sheet, the original measurements and seam logs make the repair simpler to scope. The adjuster can see what the roof looked like, what its dimensions were and where each seam ran, and a documented file for snow and ice roof damage repair built from those pieces states the observed damage and repair dimensions without predicting claim timing.
Warranty paperwork is easier to support when the installation was recorded. Owners of self-storage roofs and similar low-slope buildings can compare the logs across properties and see which buildings have drifted from their original condition. An owner who holds buildings in Newport and Inver Grove Heights, both reached from I-494, can set the logs side by side and plan visits by condition instead of by calendar, which keeps the inspection schedule tied to what the measurements show.
Our closeout record distinguishes factory-prefabricated work from field adaptations and ties the installed sheet labels, seams and flashing details to the roof-zone drawing. If field conditions require a change, we document the revised detail and approval before closing the area.
The owner receives installed-detail references and available spare-material information with the roof plan, so a later technician can compare the condition before repair. The dated layout also helps locate a concealed seam or curb before a new penetration is considered, preserving the original fabrication map as the roof changes.
Questions We Hear
What happens if a measurement is wrong on a made-to-order PVC sheet?
We guard against it with two separate measuring passes and diagonal checks. If an error surfaces before installation, we adjust the order or plan a field-made piece. If it appears afterward, the sketch and photographs show where the discrepancy began, which supports investigation of the discrepancy without automatically proving its cause.
Does a prefabricated roof have fewer seams to probe?
Custom fabrication can reduce field seaming. The actual amount depends on panel sizes, layout and project details, so the fabrication plan establishes what remains to be joined on site. Those that remain run along the joins between sheets and at edges and walls, and we probe every one. Each seam is numbered and photographed, so the next inspection compares the same stretches against the earlier record.
How does a rooftop unit added by a tenant get flashed on an existing PVC roof?
The curb is flashed with a field-made detail, then welded to the existing sheet after the area has been cleaned. Aged PVC can resist welding if it is dirty, so we test a small area first. The addition goes on the penetration log with its date, location and a photograph of the finished detail.
Can snow removal harm a PVC roof?
It can, if sharp tools or heavy equipment scrape the sheet. Removal needs an approved plan addressing structural loading, membrane protection, fall exposure and safe equipment. A tool's material alone does not make the task safe. Photographs taken before and after any removal show the condition of the sheet, and the record helps if damage appears later and the cause is questioned.
Why would a retail strip with many tenants suit a prefabricated roof?
Many small penetrations mean many details, and prefabricated boots and corners make each detail repeatable. The tradeoff is the measuring effort in advance. We count penetrations on the existing roof, compare the number with what prefabrication covers and let the owner see the count before choosing.