
Commercial Roofing in West St. Paul, MN
Commercial roofing in West St. Paul, MN: inspections, repairs and replacements for Robert Street retail, public buildings and light industrial roofs.
Request a Roof Assessment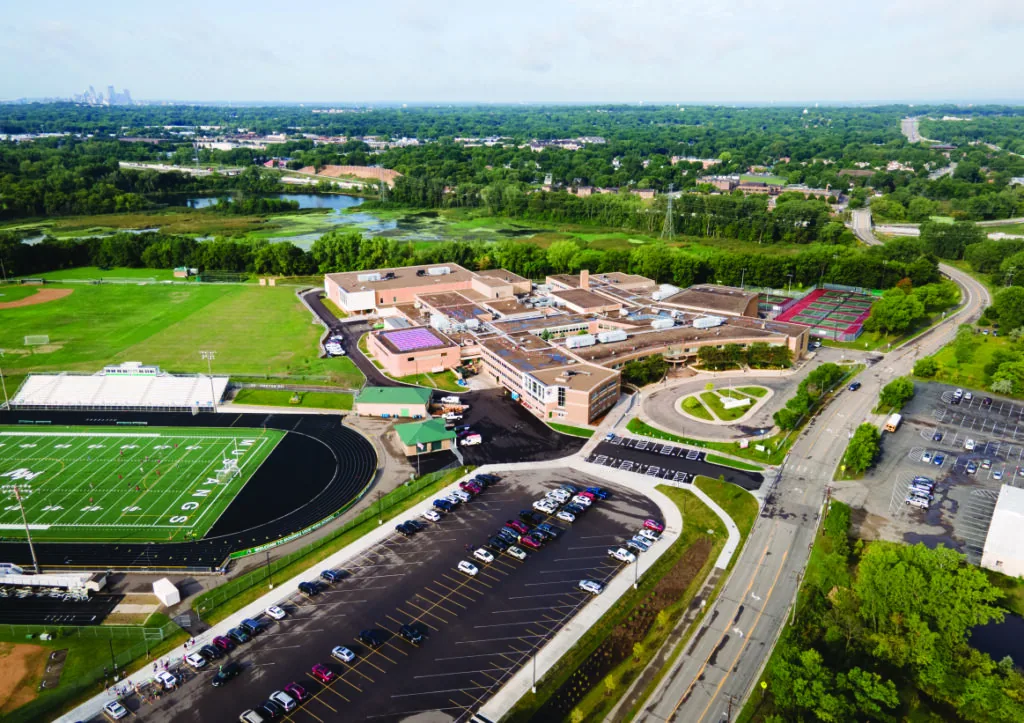
West St. Paul
Along Robert Street, the roof log for West St. Paul reads like a single long ledger. The city is known for a 2.5-mile retail strip on that street, and an inspection addresses the roof edges, parapets, canopies and equipment actually present on each property. We photograph each, date each, and take moisture readings where the surface looks soft or stained. A retail owner reading that file can distinguish visible defects, measured moisture concerns and sections that need further investigation.
West St. Paul sits immediately south of St. Paul in Dakota County, and winter inspections record where snow accumulates and where meltwater needs to leave the roof. Those observations describe drainage and uneven loading; they do not establish the supporting structure’s capacity.
Mapping Storefront Parapets, Canopies and Shared Roofs
A retail strip is often one roof over many tenants, or a row of neighboring roofs with different owners and different ages. The first job is to draw the boundary between them, because a leak that shows in one unit may start over the next. We trace stains back along the deck, check the flashing at each shared parapet wall, and photograph every transition between sections.
Storefront canopies and rear service areas get their own entries. Canopy edges are checked for debris and retained water, and the rear of a strip often carries the exhaust fans, grease vents and condensing units that tenants have added over the years. Each penetration is logged with a photograph and a condition note. When a restaurant tenant's exhaust is the source of staining, the report says so plainly, which helps a landlord sort the repair from the lease. The same approach is used on any shopping center roof with a mix of tenants.
Reading Public Buildings Against Procurement Records
Dakota County government and Independent School District 197 are among the employers identified in West St. Paul. Public owners carry a different burden than private ones: the roof decision has to be explained to a board or committee, and the paper trail has to survive a change of staff. A condition report with photographs, moisture readings and priced options is built to be attached to a budget request or a bid package.
Schedule matters as much as scope. Roof work over occupied offices is staged against the facility’s required public-counter hours, and work near school buildings is planned for the weeks when students are away, then confirmed with the facility team. On buildings owned by public agencies and school districts, the record also supports the capital plan, since a roof that has been logged year after year shows when replacement should be funded, instead of leaving it to a surprise.
Checking Vapor and Heat Above a Production Floor
TapeMark, identified locally with medical-adhesive production, and a production building of that kind raises a question that office roofs seldom do: what does the interior climate push into the roof? Warm, humid air rising from a controlled space can condense inside the insulation in winter, and a membrane that looks perfect on top may sit over a saturated board. We take readings from above and, where it matters, cut a small core to see the layers directly.
Exhaust stacks, fan curbs and make-up air units get the closest look on any light-industrial building, where heat or moisture exposure may affect adjacent details. Findings are laid out by area on the roof sketch. A manufacturing plant owner can then compare a patch, a coating or a replacement against measured quantities, and can identify which moisture pathways require further testing before a repair is selected.
Pricing Patch, Coating and Replacement Against Winter
Cost on a West St. Paul roof comes from four places: the amount of wet insulation, the state of the deck, the number of details such as curbs, drains and edges, and the access the building allows. Winter planning also accounts for frozen drains, surface preparation and the temperature limits of repair products. Open seams and drainage restrictions are recorded before snowfall where access permits, with the needed work separated from any structural loading question.
Ice dams are the winter pattern to watch. Escaping heat can contribute to snowmelt that freezes at a colder edge. Ice location alone cannot establish insulation thickness or the source of heat, so the inspection records nearby details and any supporting evidence. Our preventive maintenance visits in autumn clear drains, check edges and record accessible evidence of insulation discontinuities before the first heavy snow. For re-roofing at a West St. Paul address, we identify the reviewing jurisdiction and required submission documents after defining the roof areas and proposed assembly. Drainage and energy requirements are included in that project review.
Assembling Claim Files Before and After Hail
Regional storm dates can guide a follow-up inspection, but they cannot establish damage to a particular Robert Street property. Roof-level evidence is needed when a possible hail strike is reported. We walk the roof, photograph bruises and punctures, test the membrane beside each mark, and place the photographs next to earlier ones so the change is evident. Our work on hail damage repair starts from that file.
An urgent leak can be reported outside business hours. Dispatch and temporary protection require an available crew and safe working conditions; the completed visit adds photographs of the opening and the repair. Owners across the river in the Riverview and West Side Flats area, and in South St. Paul, get the same dated file.
A clear claim record pairs the roof plan with dated photographs, the location and type of each observed mark, and any test or repair performed. We distinguish direct observations from conclusions that depend on concealed layers or a specialist's review. If emergency protection is needed, we photograph what is safe to document first, then record the temporary measure and retain any removed material when practical. The owner can provide a concise packet showing the sequence from reported event to inspection and repair. For a Robert Street property, the record should identify the individual building and roof area so neighboring storefronts are not mistaken for the inspected site.
Questions We Hear
Who pays for a leak that starts over one unit and shows up in another?
Responsibility depends on the lease, ownership and the evidence of water entry. We document suspected entry points and the observed travel path, identifying any uncertainty. That sketch supports the discussion with tenants or neighbors without deciding a contractual dispute.
What makes a retail strip roof harder to price than a single building?
Multiple sections, ages and details. Each part may have a different membrane, a different amount of wet insulation and a different number of tenant penetrations. Pricing section by section gives the owner a choice to fix the worst parts now and schedule the rest, rather than a single large number.
Why would a roof over a production room hold water inside the insulation?
Condensation can occur when moist interior air reaches a sufficiently cold layer within the assembly. The assessment needs indoor conditions, the roof’s vapor-control arrangement and targeted moisture investigation. Readings alone cannot distinguish condensation from rain entry, and both can occur together.
How do I time work on a school or public building around its schedule?
Confirm occupied hours, testing dates and noise restrictions with the facility team before selecting work windows. Inspection access also needs coordination, particularly near occupied rooms or air intakes. The agreed dates and delivery plan go in the project record so procurement and roof work follow the same schedule.