
Government Building Roofing in St. Paul, MN
Government building roofing in St. Paul, MN: core-backed scopes, code-ready submittals and phased work, with an audit-ready record of every repair.
Request a Roof Assessment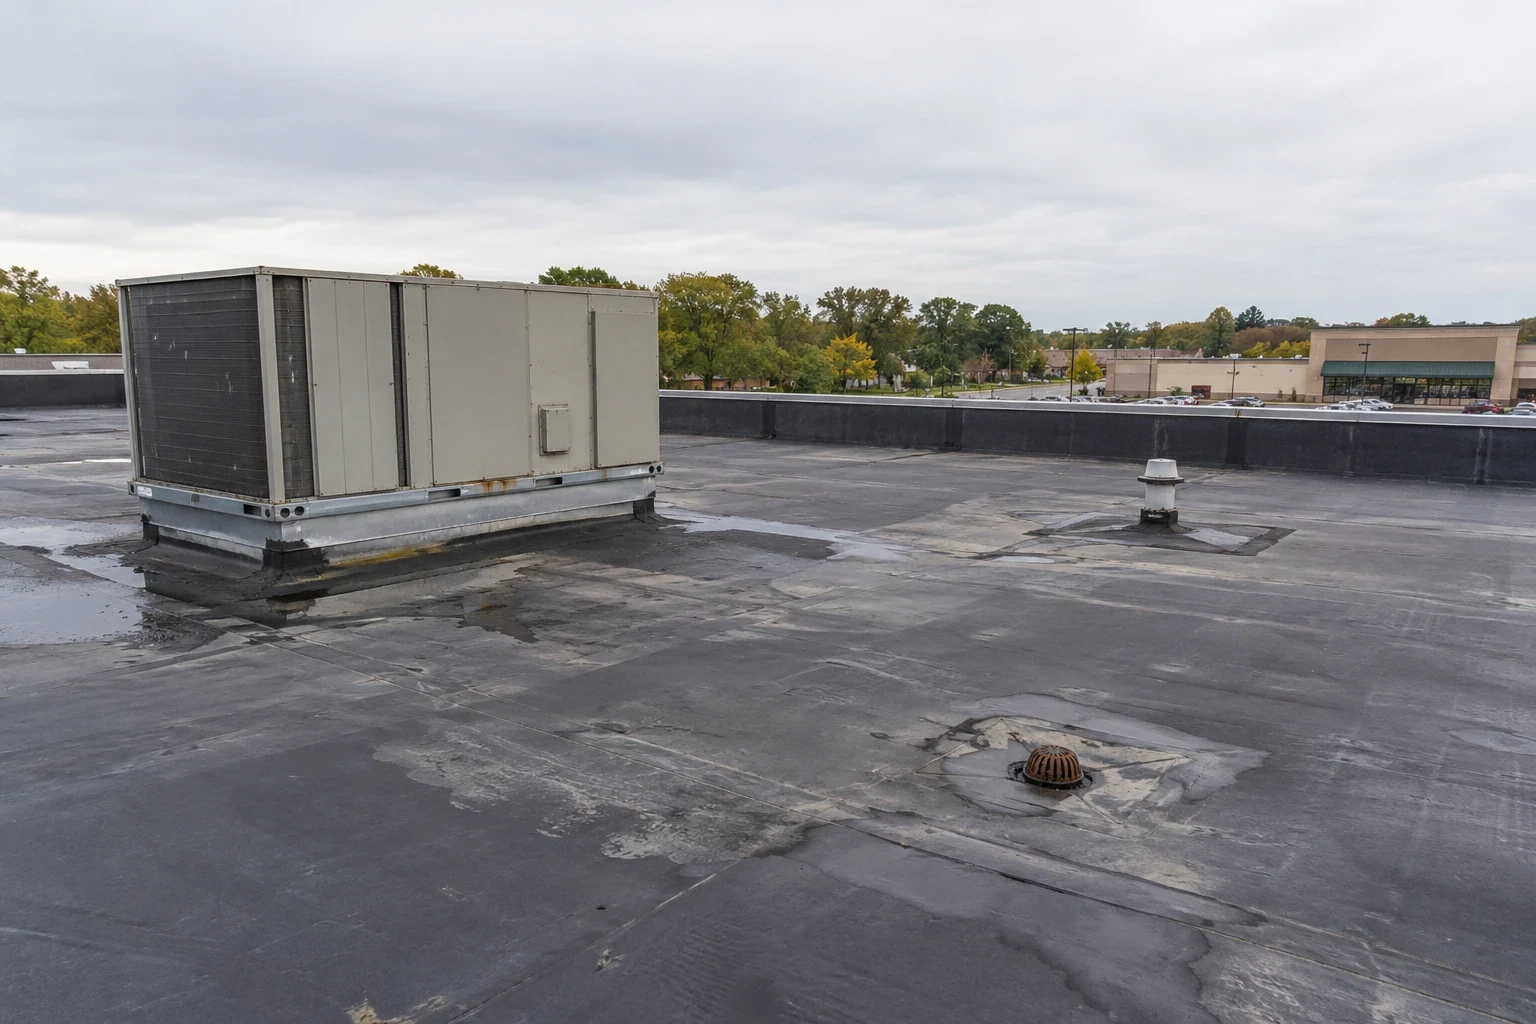
Government Building Roofing
On a government roof in St. Paul, MN the readings matter, and so does the paper that sits beside them: dated photographs, core results and a scope that explains why each repair was chosen. Public buildings are reviewed by people who were not present when the roof was installed, including facilities boards, budget committees, auditors and the next administration. We record the roof the way those readers will later need it, with location-marked readings and a sample log describing the observed layers. Completed work and remaining defects receive separate entries. The record has to stand without us in the room.
Rating Roofs of Different Ages Across a Public Campus
Government property seldom arrives as one building. The Minnesota State Capitol complex includes the Capitol itself, at over 300,000 square feet, along with the Minnesota Judicial Center, the State Office Building, which is also an office building and a Senate Building completed in 2016. Each building in a complex like this has its own roof, with its own layers, flashing details and drainage, and a single grade for the campus would tell the owner nothing. We number each roof area, photograph it on a set route and rate it separately, so a facilities manager can see which area deserves attention first.
County and city properties share the same pattern on a smaller scale. Stillwater hosts the Washington County Government Center, and Dakota County government is one of the larger employers in West St. Paul. A dated roof condition report gives each of those owners the same footing: the same rating scale, the same photographs and the same list of actions in order of urgency.
Writing Scopes That Stand Up to Competitive Review
Many public owners solicit more than one price, and a bid is only as comparable as the scope behind it. We write that scope from measurements rather than assumptions: roof area by section, drain count and size, penetration count, the thickness of the existing layers from cores and the amount of insulation that tested wet. Contractors who pick up the same package then price the same work, and the owner can compare numbers that belong together. A scope with soft edges invites change orders, and each change order is a conversation with a budget office.
The same document supports the owner's own approvals. A public agency usually has to explain a roof expense to someone outside the building, and a package with photographs, readings and a ranked list of options explains it without translation. Where the work is replacement, the scope also states what protects the interior while the deck is open, because the people who work under the roof are the ones who will report a problem first.
Matching the Submittal to State and City Requirements
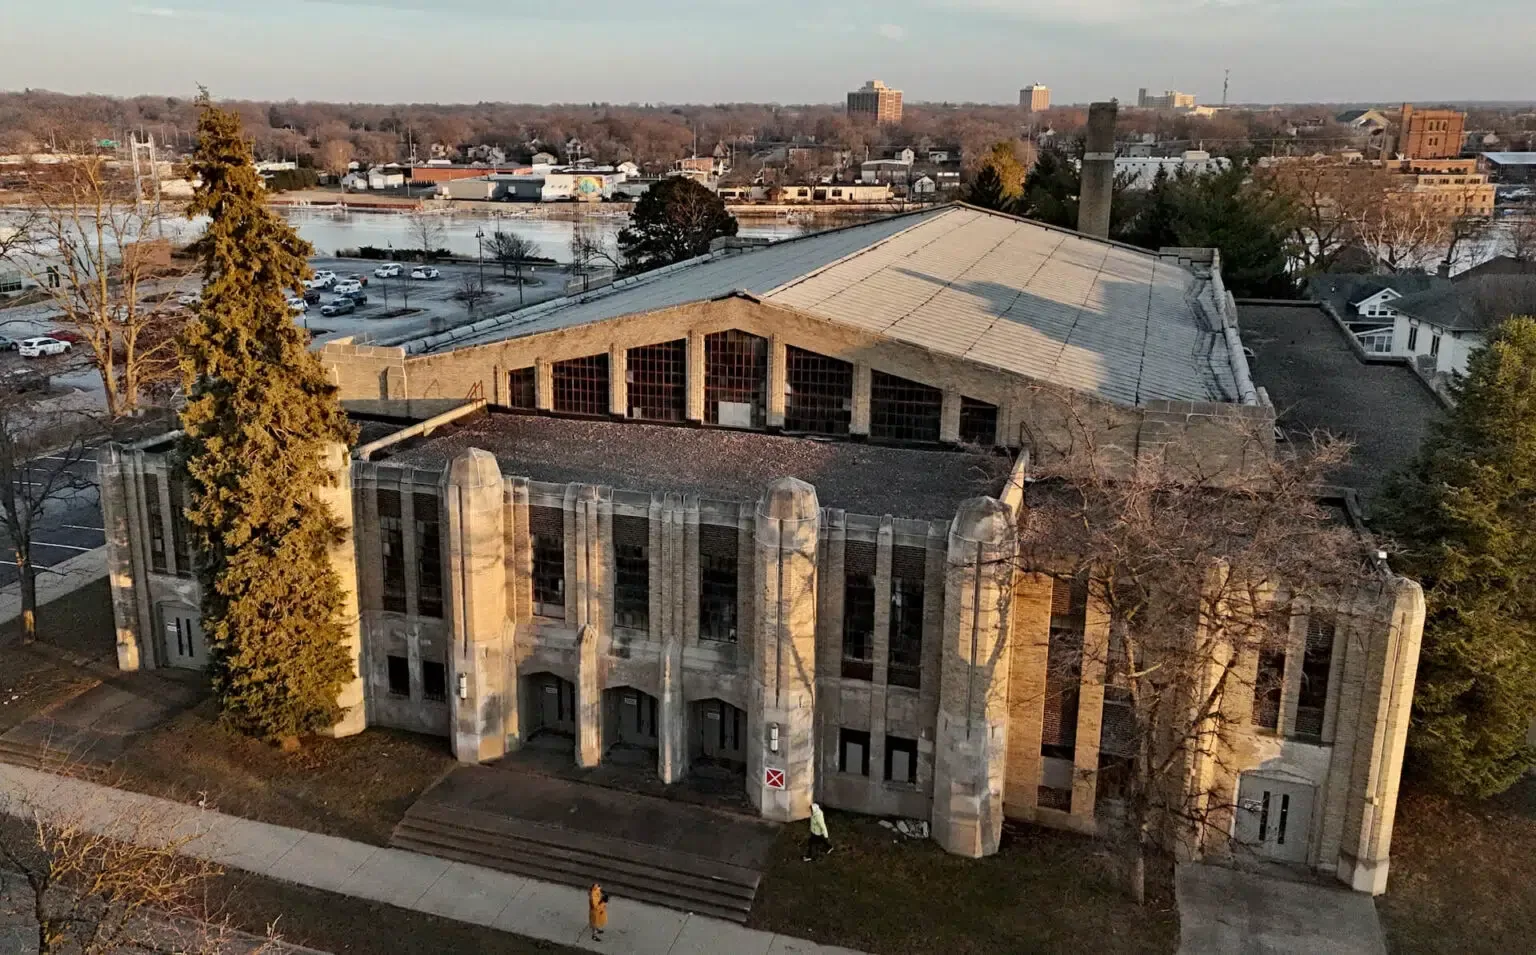
Commercial roofing in St. Paul falls under the Minnesota State Building Code. The applicable building and energy requirements need review for the proposed public project. Retained construction and the scope of alteration affect insulation and assembly requirements; a blanket membrane-replacement assumption is insufficient. These requirements shape the design before any material is ordered, because the thickness of insulation changes the flashing heights, the edge details and the weight on the deck.
The city adds its own step. For a commercial flat roof, the Department of Safety and Inspections wants a full plan review instead of an online express permit, and the application has to state the material going on, its area and the size of its drains. We take those figures from the survey, not from memory, so the package matches the building and a commercial roof replacement has measured inputs available for review.
Phasing Work Over Offices, Hearing Rooms and Public Counters
A government roof usually covers a building that stays open. Staff work under it, visitors pass through screening at the door and some rooms, such as a courtroom or hearing room, cannot be moved on short notice. Before we begin we agree on the escort and badging steps for the site, the hours when tear-off noise is tolerable, and the laydown space that keeps trucks away from public entrances. Occupied building reroofing is then sequenced one section at a time, with each section dried in before the next is opened.
Access rules on a secured property are treated as part of the schedule, not as an obstacle. Tools and materials are counted in and out, the roof hatch routes are kept clear for building staff, and any penetration through a restricted floor is logged with the date and the person who approved it. The Minnesota Department of Military Affairs keeps its main office in downtown St. Paul and oversees armories, air bases and military reservations around Minnesota. A consistent roof record helps managers compare condition and priorities across that portfolio.
Keeping the Roof File Ready for an Auditor
Public money invites questions that private owners rarely hear. Why was one area replaced and another repaired? Which warranty covers the seams? What did the roof look like before the storm? We keep the answers in one file: inspection dates, photographs, core findings, repair logs and the manufacturer's repair conditions. The file supports roof warranty management, and it allows a budget office to compare one year with the next without asking staff to recall details.
For an agency with many sites, the same method repeats across buildings. A state or county department that looks after armories, offices and maintenance garages can place every roof on one schedule through a multi-site roof program, with dated ratings for each site and a priority list that follows the condition of the roofs rather than the order in which complaints arrive. State agencies in the Capitol area of downtown Saint Paul can be tracked the same way.
Questions We Hear
What belongs in a roof scope that a public owner can send out for pricing?
Measured quantities and tested conditions: roof area by section, drain count, penetration count, core results and the insulation that read wet. With those figures in hand, bidders have a common scope to evaluate, with exclusions and differing assumptions still requiring comparison. Photographs of each area are attached, and the scope names the standard for flashing, edge metal and drainage.
Which code and permit requirements shape a St. Paul re-roof?
The Minnesota State Building Code and the 2024 Minnesota Commercial Energy Code set the technical floor. The city's Department of Safety and Inspections then reviews the plan, and the application must state the material, roof square footage and drain size. We prepare those items from the survey before the application goes in.
How is a leak handled before the repair budget is approved?
We assess safe temporary protection first, and we photograph the damage as found before anything is covered. The permanent scope follows with a written estimate and the evidence for it, so the person who must approve the expense sees the cause, the extent and the recommended fix.
How do you keep staff and visitors protected below the work area?
Entrances, walkways and loading points are mapped before tear-off begins, with barriers placed under any hoist or opening. Work areas are dried in at the end of each shift, and the daily record lists what was open, where and for how long. Security rules at the site are written into the schedule.
What does an audit-ready roof file contain?
Each roof area has a rating, a photograph set and moisture readings with dates. Every repair is logged against a location and a reason, and warranty documents, permits and storm records sit beside them. An auditor can trace any dollar spent on the roof back to a finding.