
Commercial Roofing in Burnsville, MN
Commercial roof inspection, repair and replacement for Burnsville, MN retail, healthcare, industrial and warehouse buildings, with a dated photo record.
Request a Roof Assessment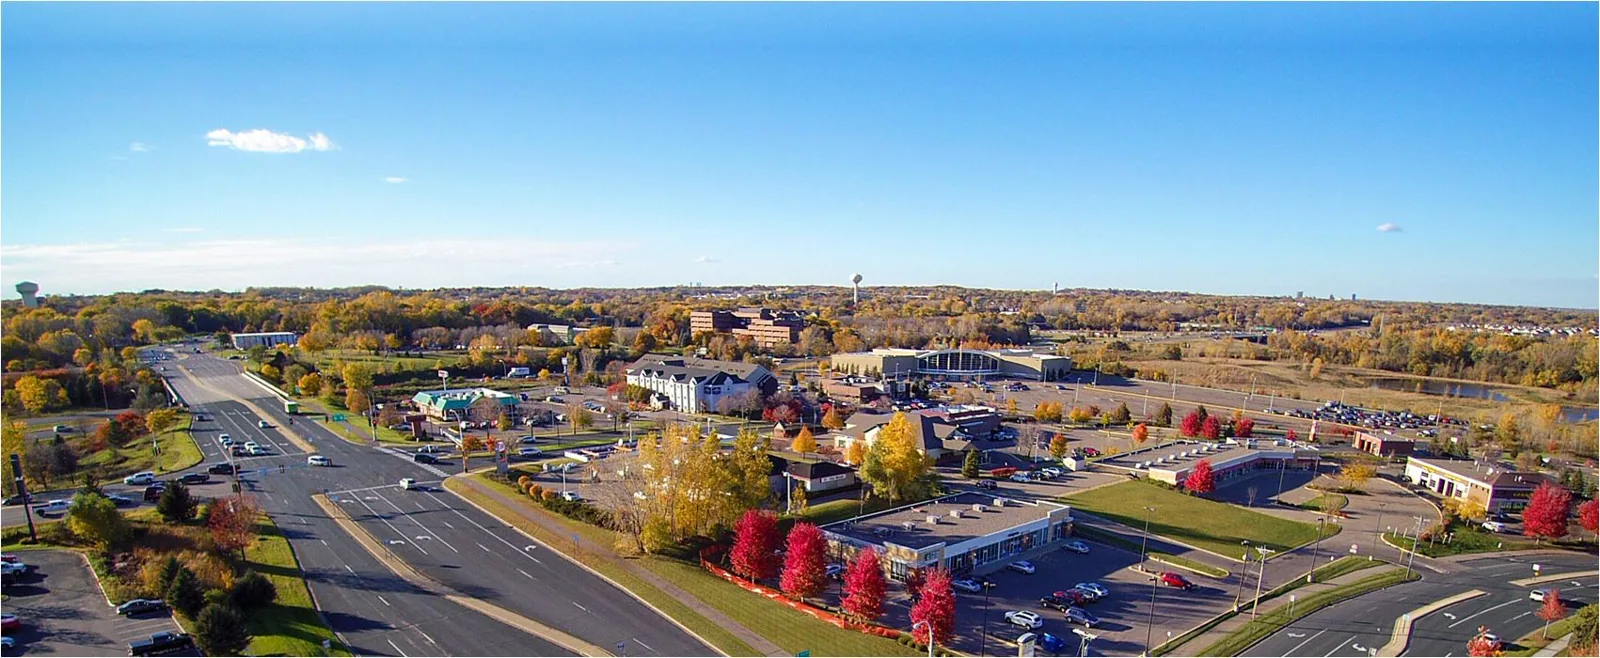
Burnsville
A Burnsville roof inspection starts with a record of the occupied spaces below the work. County Road 42 is the primary commercial corridor, and Burnsville Center, a regional mall, sits on the retail side of the ledger. Fairview Ridges Hospital sits on the healthcare side. The local employer record includes Northern Tool + Equipment and Pepsi-Cola Bottling, and the city has industrial zones in the southwest and the north along with modern warehouse and corporate facilities.
Each of those uses puts a different demand on a roof, so the entry we write first for a Burnsville building describes its use before it describes its membrane. A retail floor, hospital wing and production line have different operating limits, even when their roofs share the same membrane system. The walk is the same for all of them: dated photographs, moisture readings and condition notes set against a roof sketch.
Logging Tenant Changes on Retail Roofs Along County Road 42
Tenant work can alter a shopping center roof. A restaurant may require exhaust equipment, a clinic may add a condensing unit, and a departing store may leave capped penetrations or abandoned curbs. Every one of those is an opening that someone cut, flashed and may never have inspected again. We walk the field and log each rooftop unit, vent, pipe and curb with a photograph, then check the flashing around it for open laps, dried sealant and ponding at the base.
Foot traffic is the other retail finding. Service technicians cross the same path to the same units for years, and scuffing along that route can concentrate wear away from the open field. We record the worn strip, check the seams beside it, and recommend walk pads where the traffic is steady. In a large retail property the equipment map helps the landlord relate each finding to an installed unit; lease responsibility requires separate review. The same habit applies to any shopping center roof with several tenants.
Reading Healthcare Roofs Without Disturbing the Floor Below
A hospital roof is judged by what it does to the rooms under it. At a building like Fairview Ridges, the concerns on the roof are air intakes, exhaust, noise, dust and any water that could reach a clinical space. Before work starts we mark where intakes and relief air sit, review hot work and adhesive use against their operating requirements, and agree on how access and debris are controlled. We do not guess at what the facility team needs; we ask for their infection-control rules in writing and build the schedule from them.
The condition record supports facility decisions because a leak near a clinical area has consequences beyond the repair. Moisture readings over critical rooms are taken on a set schedule and logged, so changes in readings can be investigated alongside interior observations. A healthcare owner reviewing that log can compare developing concerns with planned repair and replacement budgets. Those schedules are part of how we approach hospital roofing.
Tracing Heat, Moisture and Exhaust on Industrial Decks
Industrial equipment can introduce concentrated loads and exposure. Process exhaust may discharge warm, damp air near the membrane, rooftop fans can transmit vibration through their curbs, and any building with a high interior humidity can send moisture upward into the insulation. At Burnsville's industrial zones in the southwest and north we look first around exhaust stacks and fan curbs, where discharge conditions may affect nearby materials, then follow the roof drains and gutter lines, since a flat deck that holds water ages faster than one that sheds it.
For a warehouse or corporate property, we establish deck type and roof layout from inspection and available records. Movement, loose attachment and open seams receive separate entries rather than an assumed common cause. An infrared survey under suitable conditions can identify thermal differences for investigation; targeted moisture readings and authorized samples help interpret those differences. The scope that follows is drawn from the map. Manufacturing plant roofing and roof drain and scupper work both depend on that evidence.
Sorting Options by Occupancy, Season and Budget
Cost and timing in Burnsville are set by the same four drivers as anywhere in the Twin Cities: the measured removal quantities, necessary deck corrections, flashing work and limits on occupied-building access. A mall that cannot close, a hospital with fixed intake locations and a plant that cannot stop a line each shape the sequence. We stage the work in sections and confirm those limits before pricing.
Options run from a targeted patch, through a preventive maintenance program and a coating, to a recover or replacement. Cold weather affects material storage, surface preparation and the available installation window. Snow accumulations require a separate assessment of roof loading; depth measurements alone cannot establish structural capacity. For a replacement proposal, the applicable permit, insulation and attachment requirements are checked against the actual assembly and project scope before the price is finalized.

Documenting Storm Damage for Landlords and Adjusters
Regional severe weather in 2025 gives owners a reason to compare inspection dates with reported storm dates. At an individual Burnsville property, the record must establish what changed: membrane damage, disturbed metal or a new opening. Earlier photographs help distinguish a new finding from a defect already present. We photograph impact marks, test the nearby membrane, and set the new entries beside earlier ones in a claim file.
When damage crosses several buildings, the log should be consistent so one adjuster can read it. Our reports use the same layout across a retail strip, a warehouse and an office, which also helps owners of more than one site. Emergency intake is available overnight and on holidays. Crew access and temporary protection depend on conditions at the property; the visit records the affected detail and the measures completed. Owners in Eagan and Mendota Heights, where I-35E carries on north toward St. Paul, get the same claim file structure.
Questions We Hear
Why does a tenant's rooftop unit cause so many leaks on retail buildings?
Every unit sits on a curb that someone cut through the membrane, and those details age faster than the field. Service visits wear the path to the unit, sealants dry out, and refrigerant lines add small penetrations. We log each curb separately so the owner can see which tenant's equipment has the failing flashing.
Which part of the schedule is fixed when a hospital roof is being repaired?
The facility identifies its required controls for air handling, infection prevention and occupied rooms. We document intake locations and review adhesives, hot work, dust containment and staging with its team. Those agreed controls guide the schedule; an intake location alone does not establish a safe separation distance.
Does process exhaust shorten the life of an industrial membrane?
It can, depending on the discharge temperature, chemistry and concentration. We inspect the nearby details for changes, compare findings with unaffected areas and review compatibility with the installed roofing product. A protective detail or material change needs to address the actual exposure rather than a general assumption about industrial exhaust.
What should an owner of several Burnsville buildings keep on file?
One report per roof, in the same format, with dates, photographs, moisture readings and every repair listed. Across a portfolio, that file lets an owner compare roofs by age and condition and spend repair money where it protects the most. It also shortens the conversation with an insurer after a storm.
Can replacement work start late in the year?
Some of it can. Adhesives and sealants need temperatures above their stated limits, so cold weather narrows the choice of systems, while mechanically fastened membranes and some torch-free systems are less sensitive. We often use late fall for tear-off planning and moisture mapping, then schedule membrane work for the warmer weeks.