
Flex and Light-Industrial Roofing in St. Paul, MN
Flex and light-industrial roofing in St. Paul, MN: tenant penetration logs, snow drifts at roof steps and repair plans timed to lease turns, with dated photos.
Request a Roof Assessment
Flex and Light-Industrial Roofing
A change in roof height on a flex building needs its own condition entry, and the first entry in our log for one in St. Paul, MN is the line where they meet: the lower office front against the taller warehouse wall behind it. Wind off the open roof field drops its snow at that step, and the drift can be several times deeper than the cover across the rest of the roof. We measure the depth, photograph the flashing at the wall and read the drain nearest the pile once the melt begins. A dated entry for that step tells the landlord whether it is holding up and tells a prospective tenant that someone is watching it.
Rating the Office Front and the Warehouse Back Apart
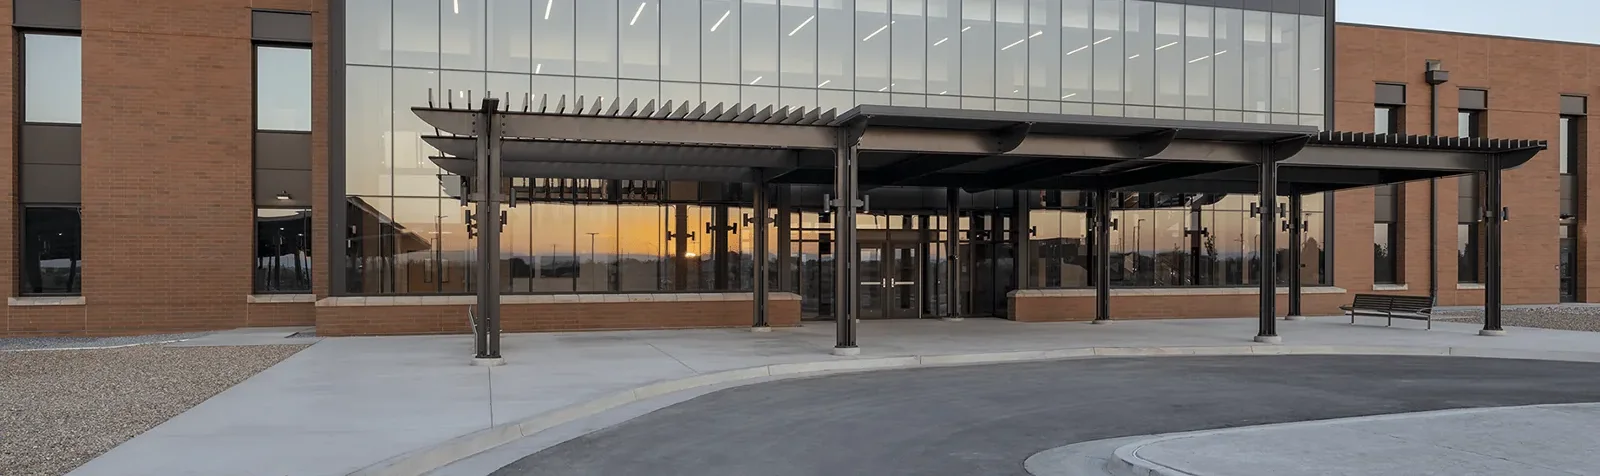
The front of a flex building is built for people. It has rooftop units for the offices, an entry canopy, a parapet and often a different membrane from the rest. The back is built for goods, with a larger roof area, fewer penetrations and a drain system that must clear a lot of water. Because the two parts were designed for different jobs they age differently, so we assign each its own number, rating and photograph set instead of one grade for the whole building.
Snow shapes the comparison. The applicable ground-snow criteria inform roof-load calculations rather than establish retained loading capacity, and a step in the roof concentrates that load into a local pile against the taller wall. The back section behaves much like a warehouse roof in how it drains and carries load, while the front section is dominated by equipment and edges. Each gets its own plan, and the written findings keep them separate so the owner can budget in two steps.
Logging Every Penetration Tenants Have Added
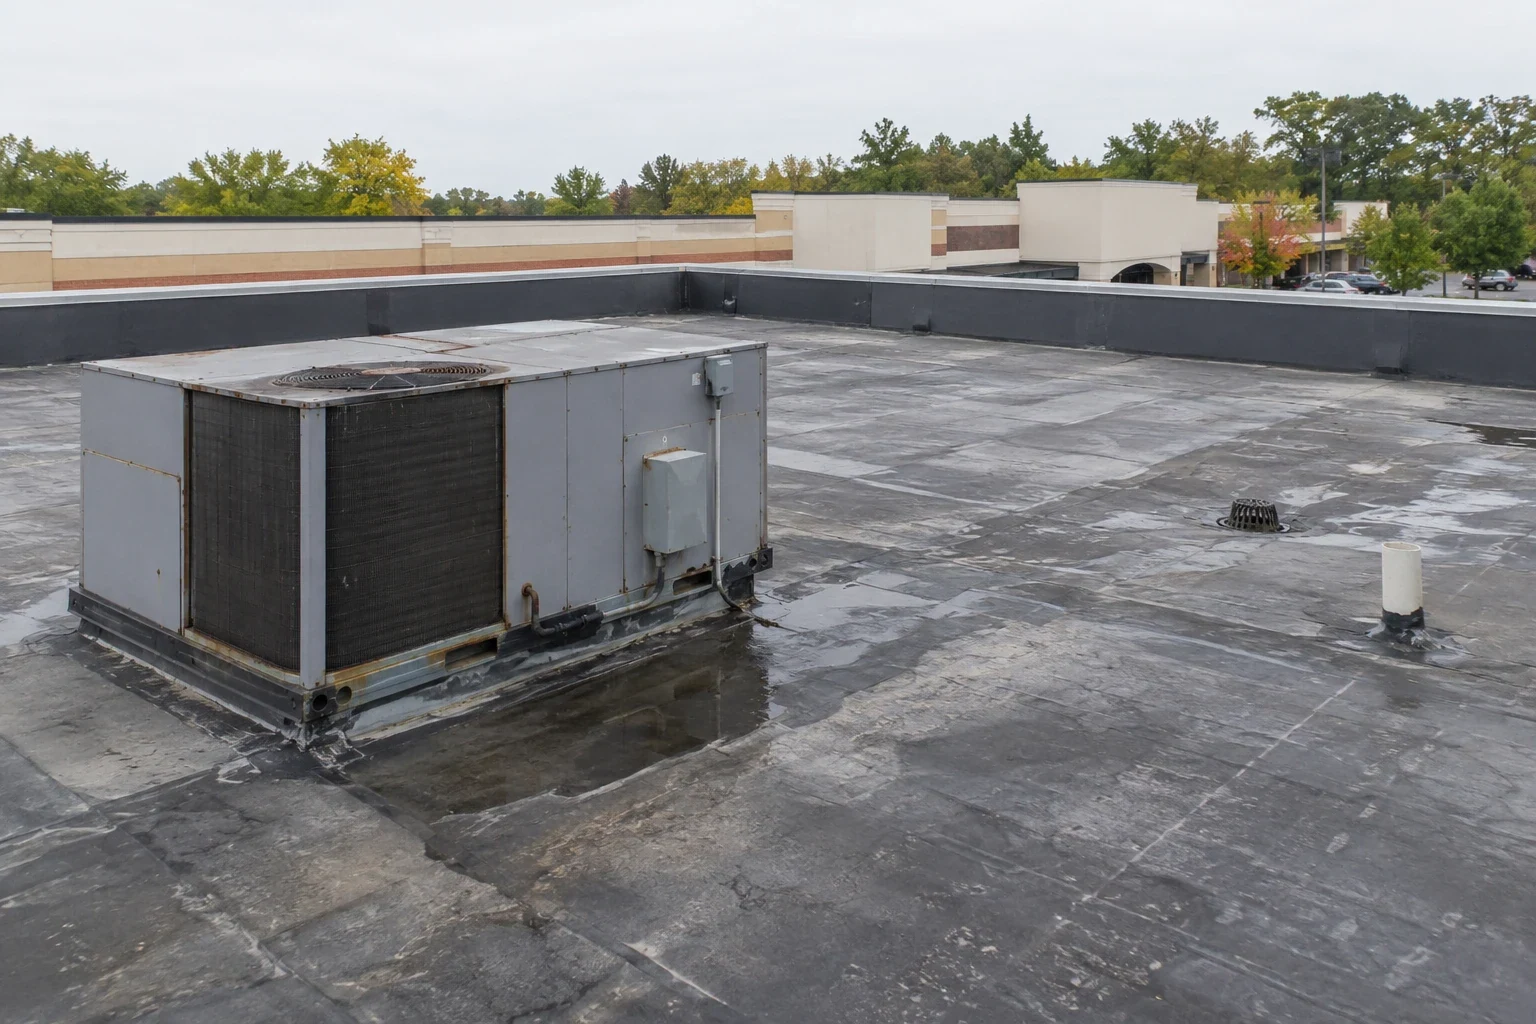
A flex building changes tenant by tenant, and the roof changes with them. A lab adds an exhaust fan, a printer adds a duct, a telecom company runs conduit and a new HVAC unit lands next to an old curb that is never removed. Each addition is a hole in the membrane with a flashing around it, and each is a place where water can enter. We build a map of every penetration, number it, photograph it and note its condition, which gives the landlord a baseline that did not exist before.
The map pays off at the next lease turn. When a tenant asks to add equipment, the manager can point to the exact area where the roof is sound and require that the work be flashed and recorded. Repairs and replacements of rooftop equipment curbs and supports are entered against the same numbers, so the file shows which tenant's equipment sits above which part of the roof, and the observed connection when repair responsibility is reviewed against the lease.
Surveying the Port Authority Business Centers
St. Paul's Port Authority operates business centers that supply much of the city's light-industrial and flex stock. Energy Park covers 227 acres and houses 92 businesses between Lexington Parkway and Snelling Avenue, bounded by BNSF rail lines. Riverview and Riverview West hold 204 businesses on 352 acres south of the Mississippi near Harriet Island. Westgate (56 acres, 55 businesses) and the Midway center (46 acres, 43 businesses) hold a mix of light-industrial and office buildings, with Westgate at University Avenue and MN-280.
Roofs in clusters like these have a pattern. Similar building dates do not establish matching roof ages or defects. We inspect membranes, curbs and parapets independently, retaining the individual findings even when several properties are managed together. Owners of buildings in Energy Park and the Midway can have each roof compared against its neighbors, with the results shown on one dated map.
Timing Roof Work to Vacancies and Lease Turns
By the third quarter of 2025 about 5.4 percent of Twin Cities industrial space stood vacant, and Sportsman's Guide had given up 422,727 square feet at a St. Paul location. Space that comes back to a landlord is the best moment to look at the roof above it. The actual vacancy, contents and adjoining operation need confirmation before the empty-space schedule is used. We survey the roof during the vacancy, take moisture readings and cores, and write up a list that separates items needed before leasing from those that can wait.
The same record helps with occupied space. A manager of a multi-tenant building can schedule tear-off over vacant bays first and leave occupied ones for later, so that tenants face less disruption. Both real estate investors and property management companies use this approach to turn a roof from a surprise into a line in the capital plan.
Choosing Repair, Recover or Replacement on a Shared Roof
Many flex roofs are single-ply membranes, and TPO roofing is a common fit because it welds, reflects heat and repairs cleanly. Isolated seam failures and flashing splits need a protection plan suited to the affected tenants. Where cores show wet insulation across a bay, the wet layer must come out, and the work can be divided by bay so that a tenant's lease and the roof's warranty can be tracked separately.
When the insulation is dry and the deck sound, a recover over the existing roof can save tear-off cost and time. A buyer assessing the property will want those facts in a due diligence roof survey, and a landlord who already has the cores, readings and photographs can hand them over on the first request. Where hail or wind has struck, the same file separates storm damage from age.
For a multi-tenant building, our roof plan locates the suites beneath each zone and records any responsibility boundary identified in the lease or owner’s work rules. A named contact coordinates new curb requests and temporary service lines before roof access. The shared drawing of drains, equipment and tenant-installed penetrations helps distinguish one suite’s maintenance issue from a condition affecting the common roof.
Questions We Hear
How do you divide a roof among tenants who share it?
We number the roof in areas that follow the tenant bays and the structure, then rate each area and attach photographs. Repairs are logged against the area, so the file shows which tenant's equipment or activity sits above a problem. The landlord keeps the whole record, while each tenant can be shown its own section.
Why do flex roofs collect equipment so quickly?
Each new tenant brings its own ventilation, process exhaust or communication gear, and equipment removal obligations require review against the actual lease. The roof ends up with abandoned curbs and capped pipes beside active ones. A penetration map finds the abandoned ones, which can be removed and flashed over.
Is a vacancy a good moment for a reroof?
An empty bay lets the crew work without disturbing a tenant, and the owner can finish before the space is shown. The best use of a vacancy may be the survey alone, with moisture readings and cores, so the replacement can be sized correctly and scheduled for the right season.
What should a landlord show a prospective tenant about the roof?
A current inspection report, a repair log and the warranty status answer most questions before they are asked. If a section has known issues, the report lists them with the planned repair date. Tenants dealing with moisture-sensitive inventory tend to read these documents closely.
How does snow pile up where the office front meets the warehouse wall?
Wind sweeps snow across the lower roof until it meets the taller wall, then drops it in a drift at the base. The drift keeps growing with each storm and melts slowly into a single drain or none. We measure it, check the flashing behind it and look at whether the drain is clear.